
Concrete Hillside House with Valley Views and Terraced Levels
Descripción
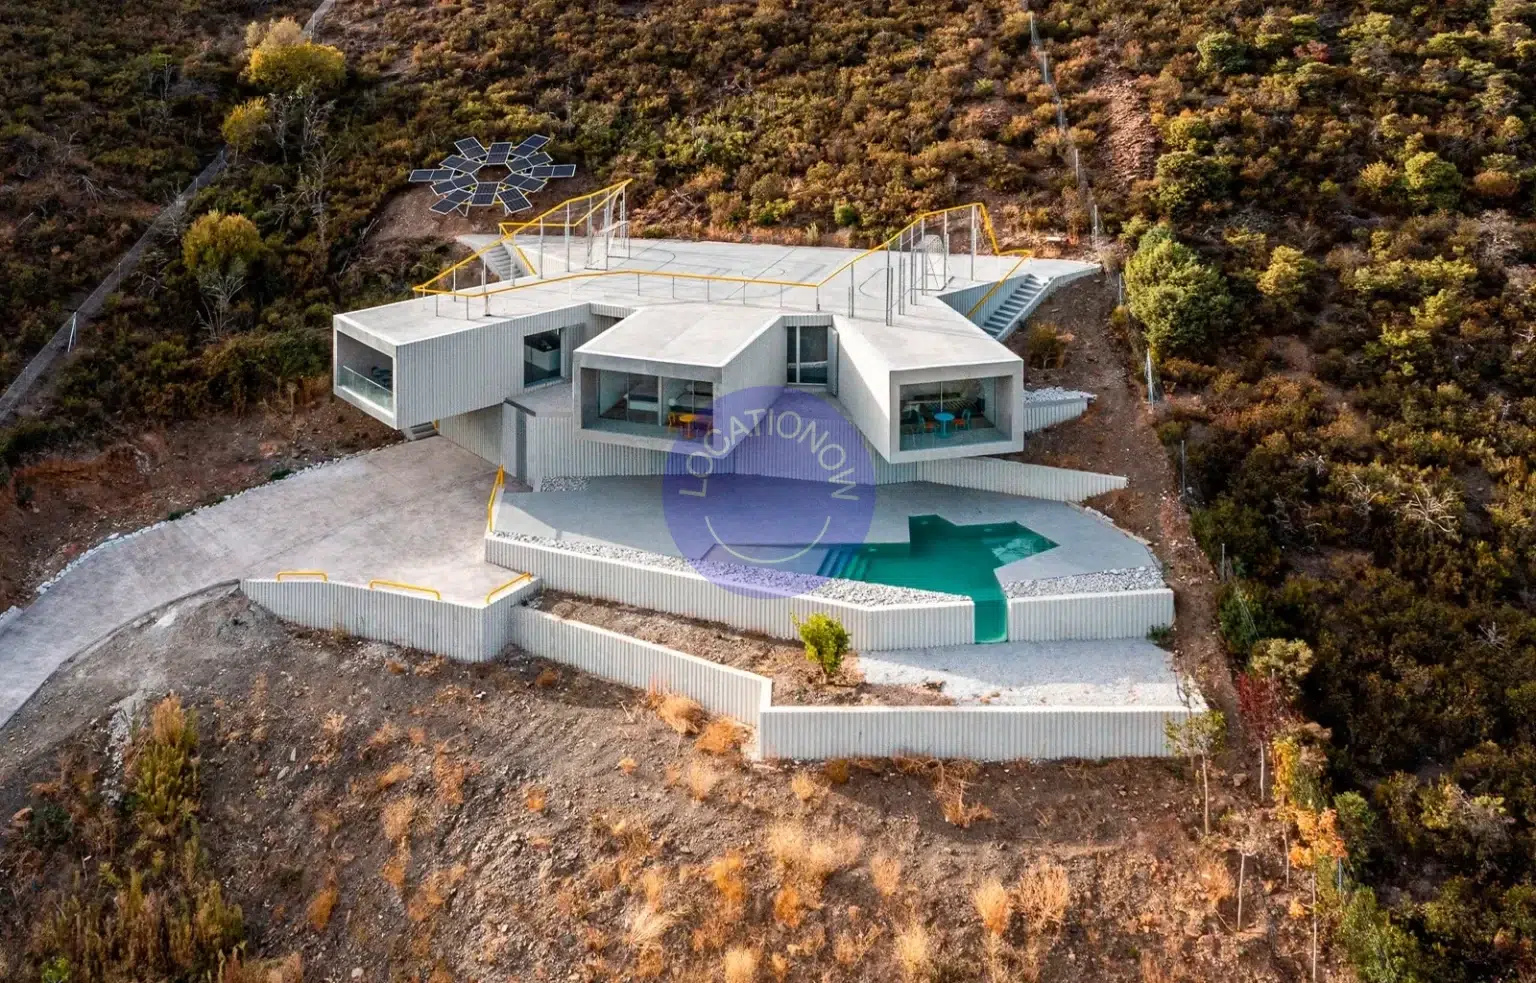
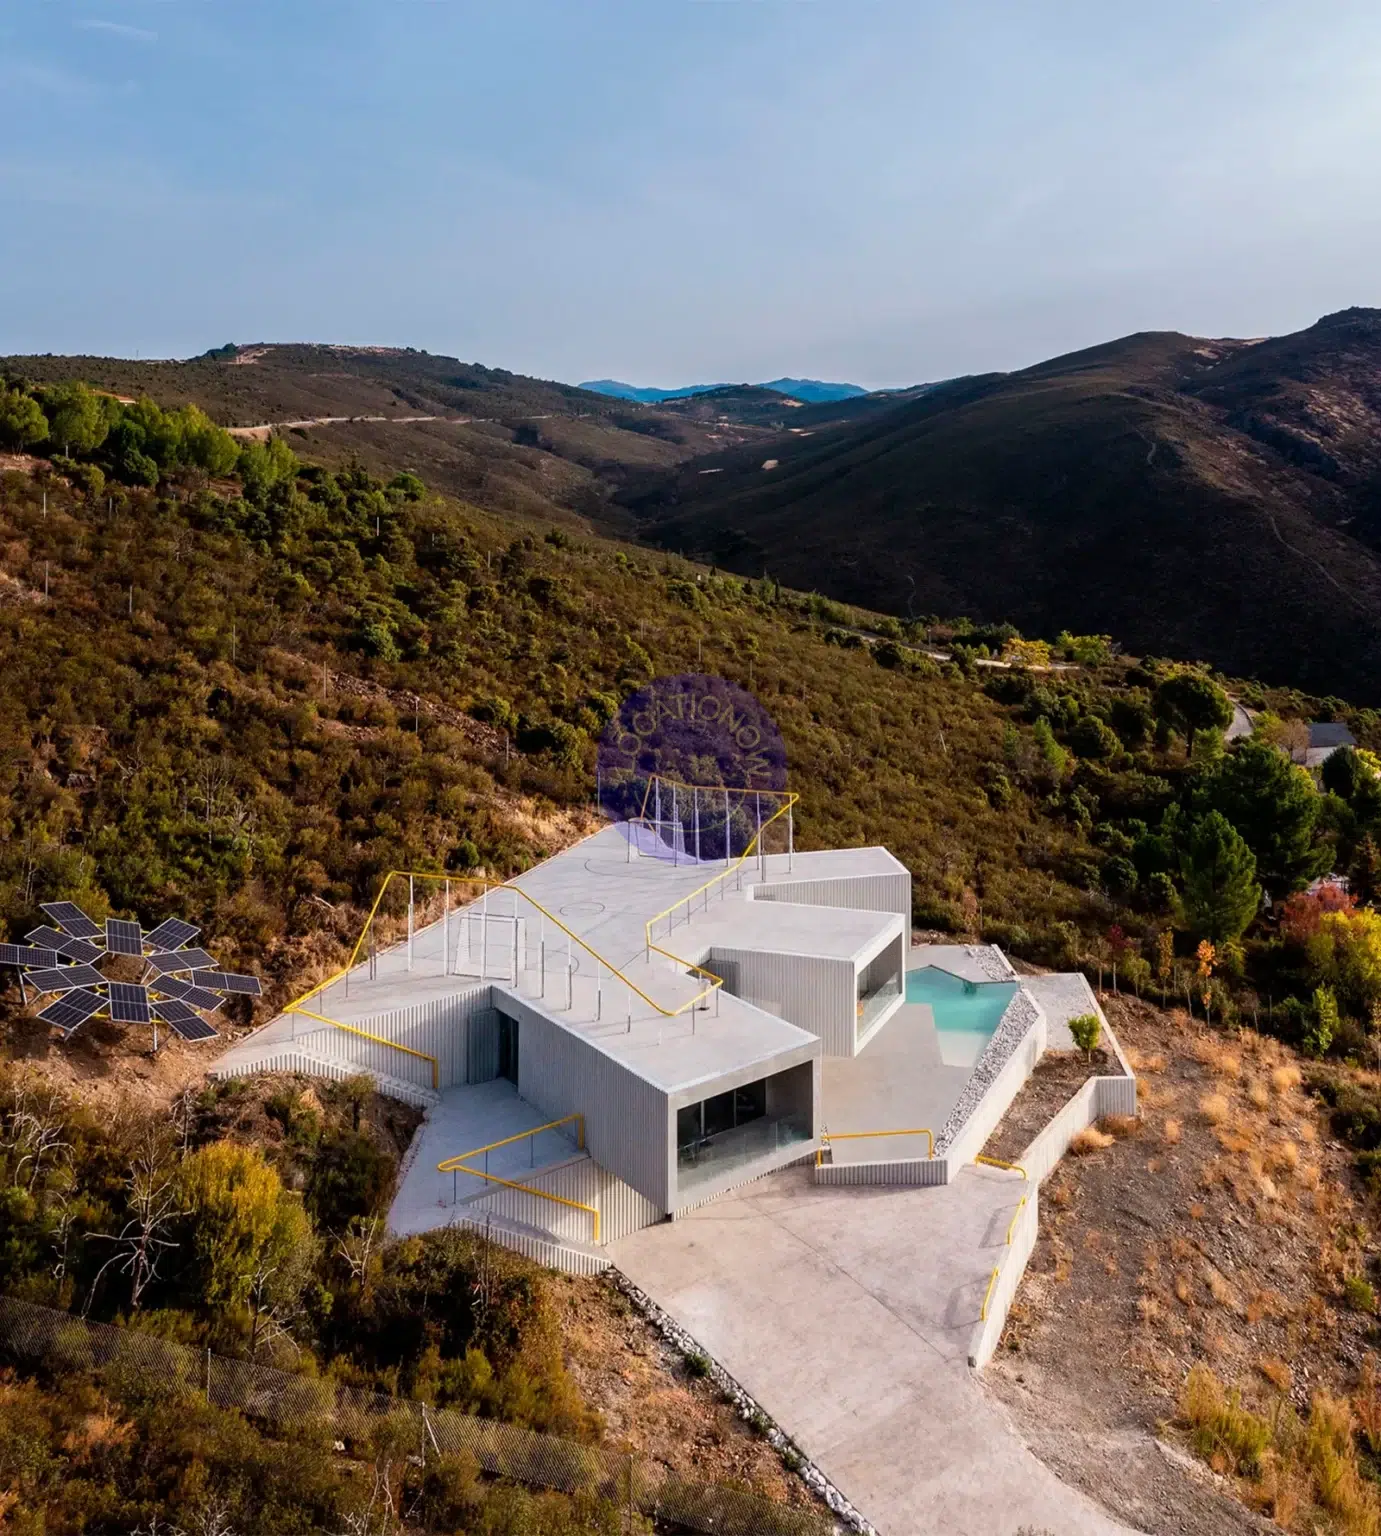
Located in a natural setting in the northern mountains of Madrid, this house is embedded in a steep south-facing slope, fully oriented toward expansive valley views.
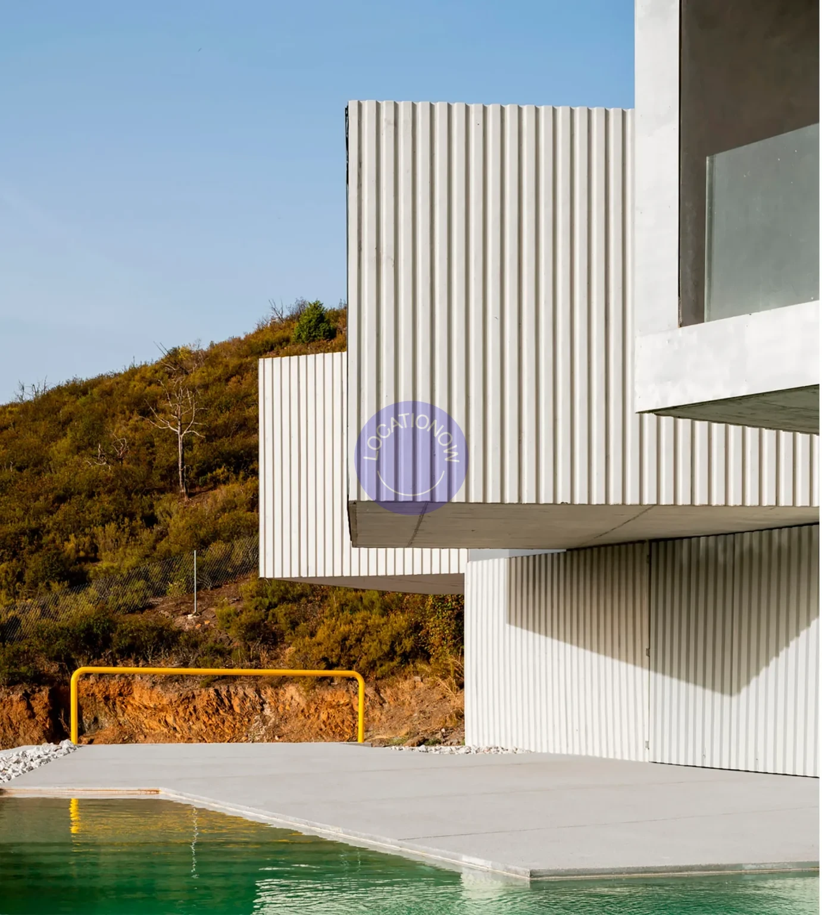
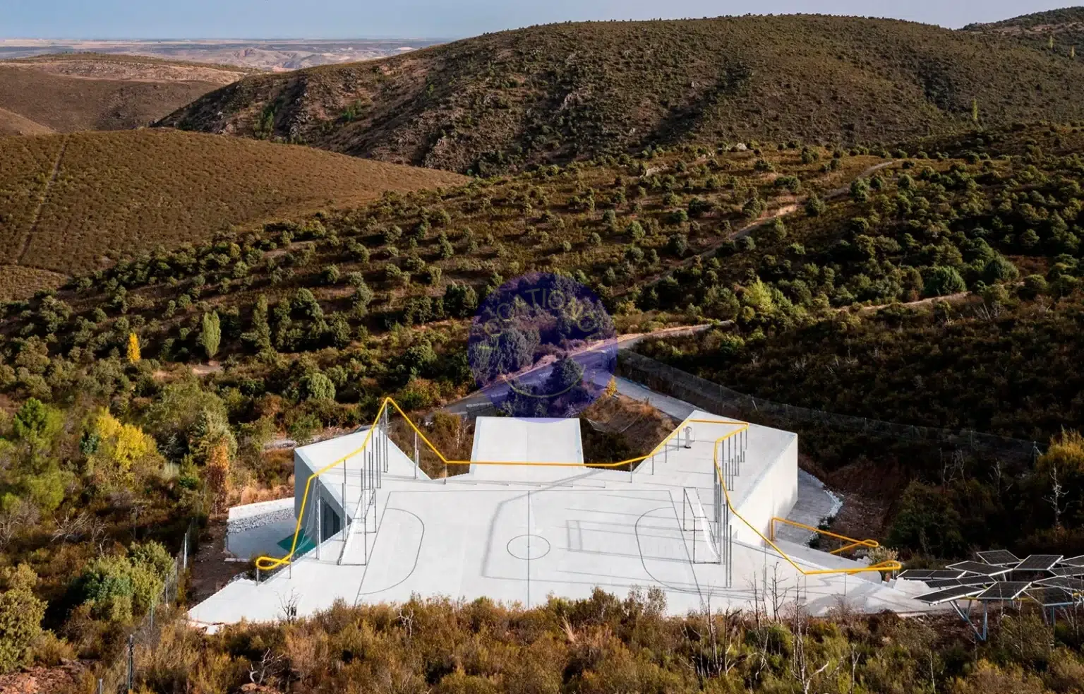
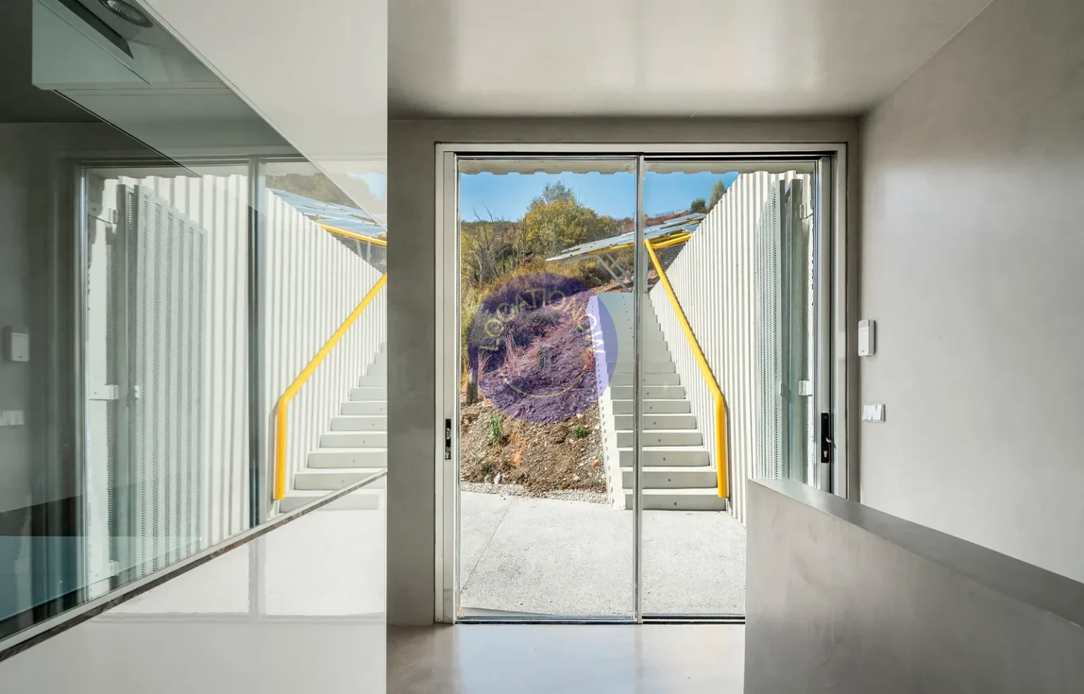
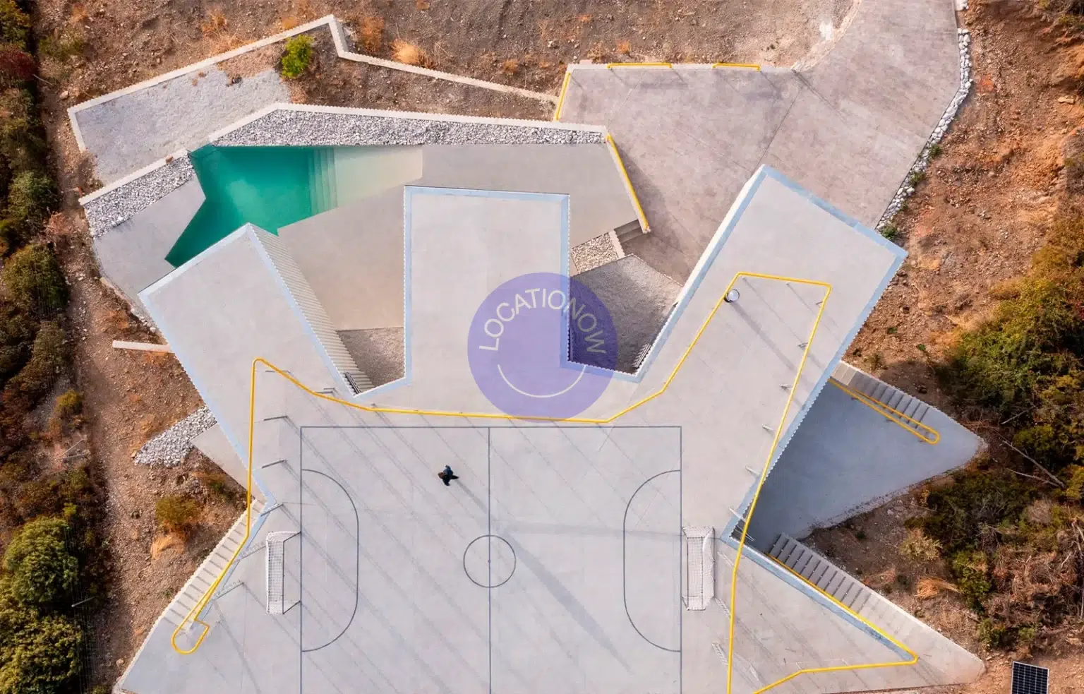
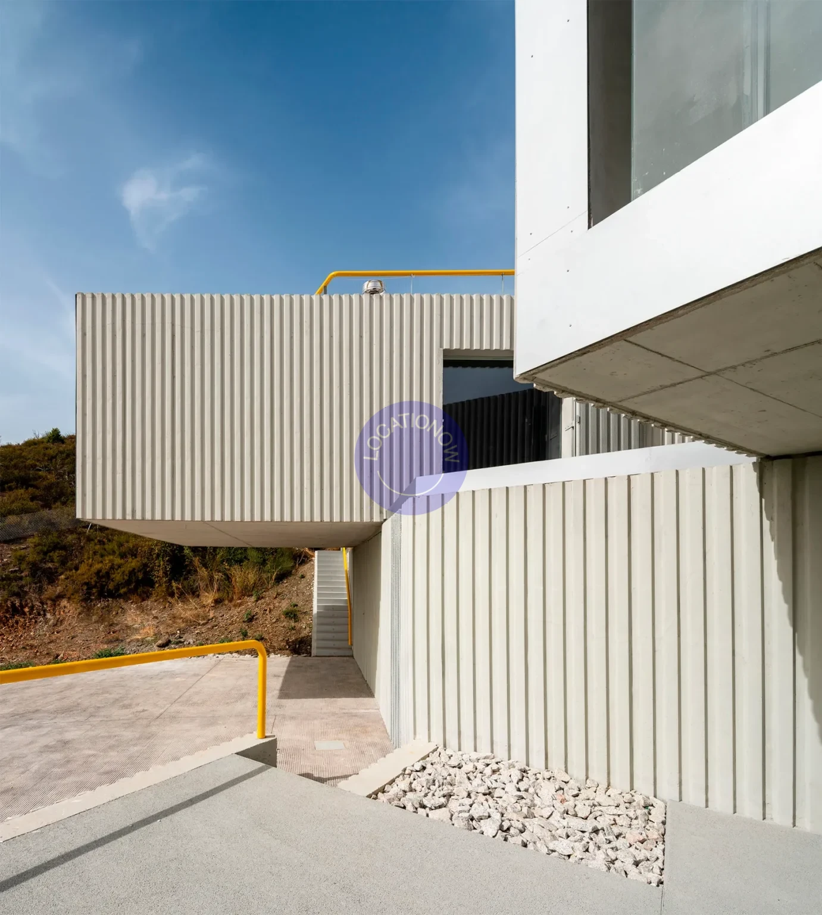
The architecture is defined by a monolithic concrete geometry emerging from the terrain, creating a strong sculptural presence and a direct relationship with the landscape. The project is organized through a sequence of terraced platforms that adapt the house to the topography, generating multiple interior and exterior levels.
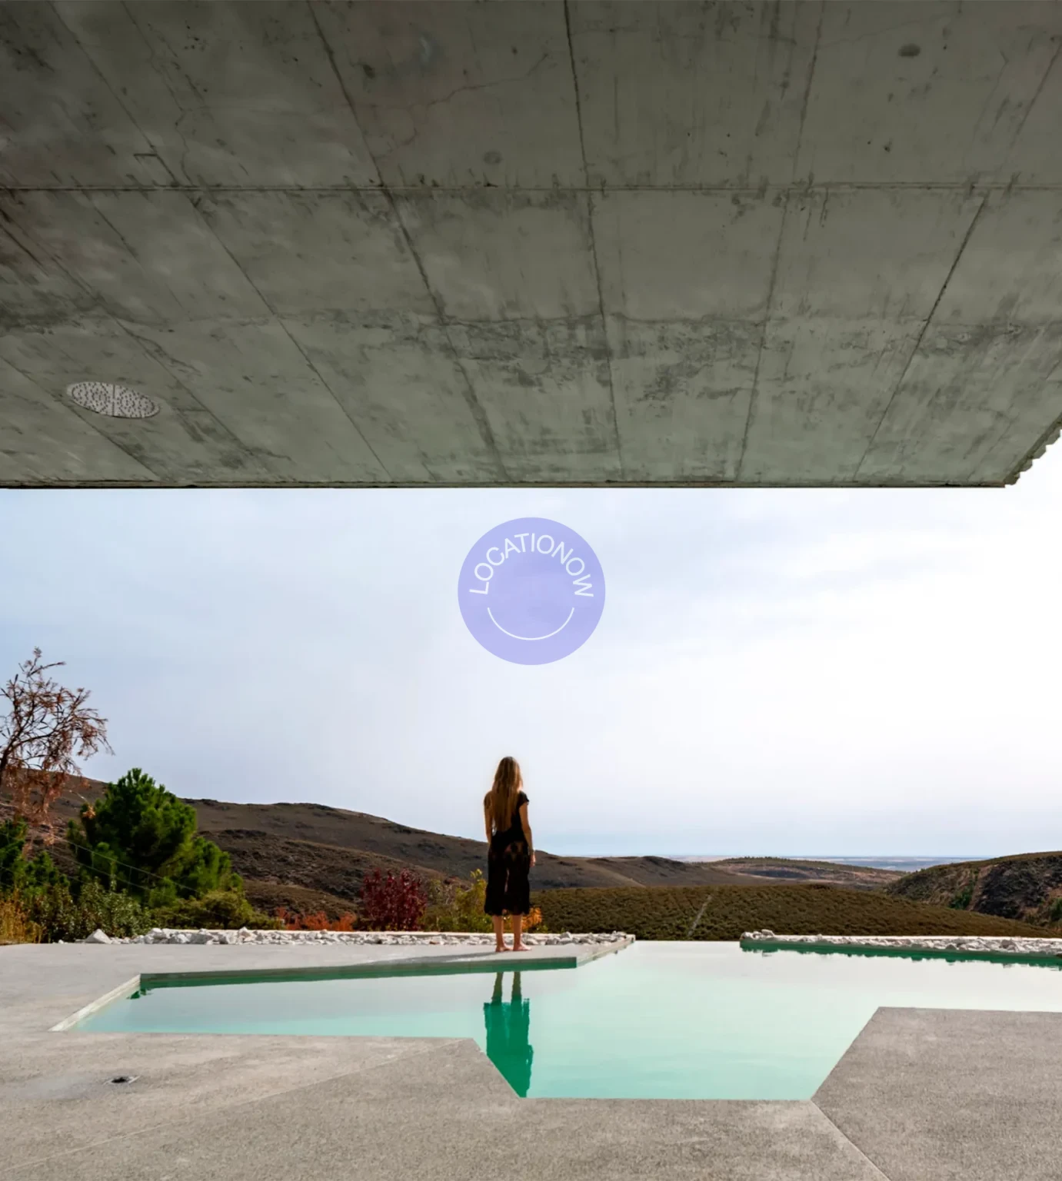
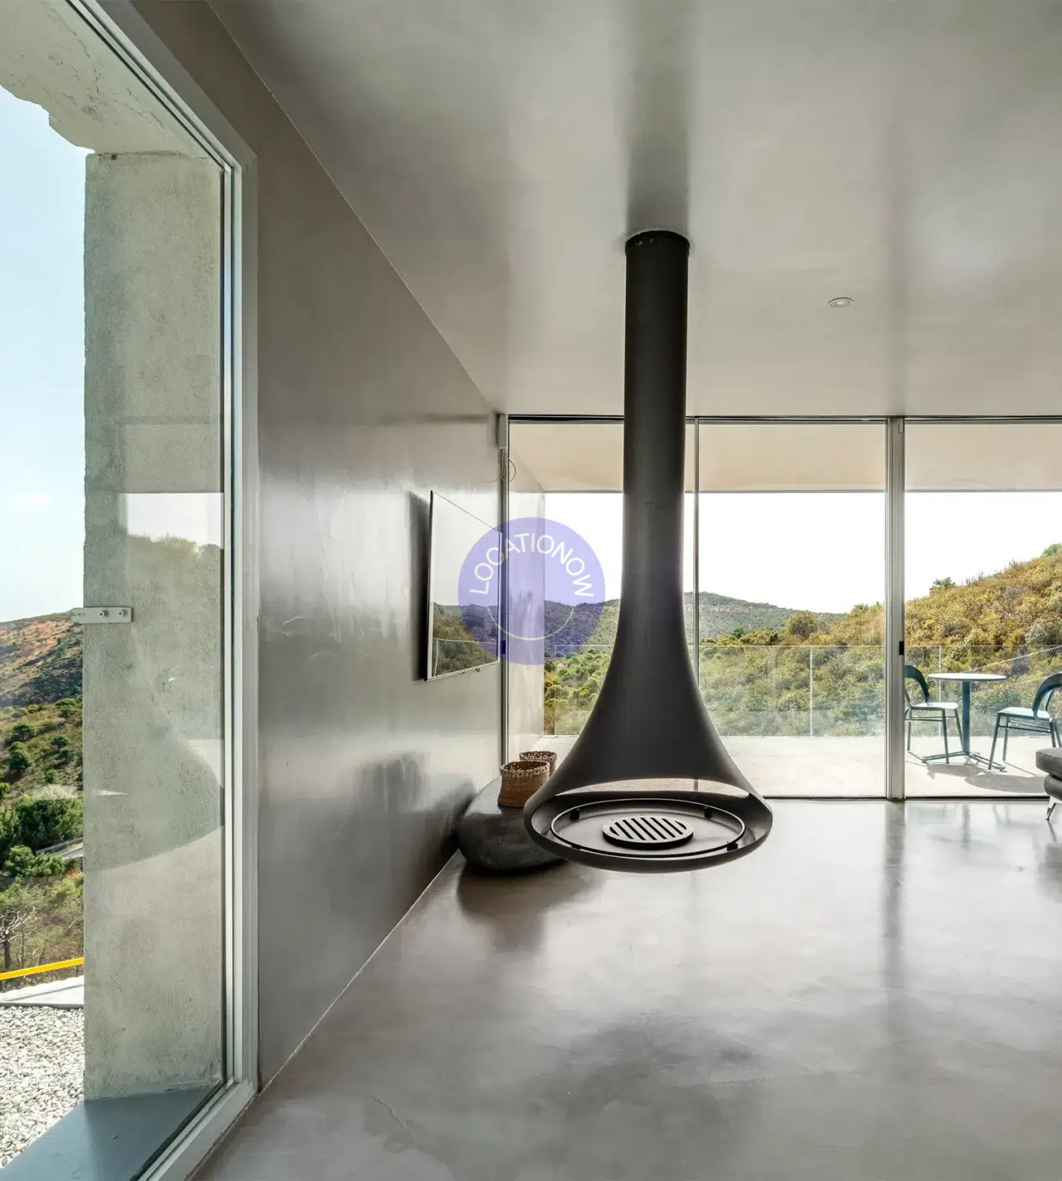
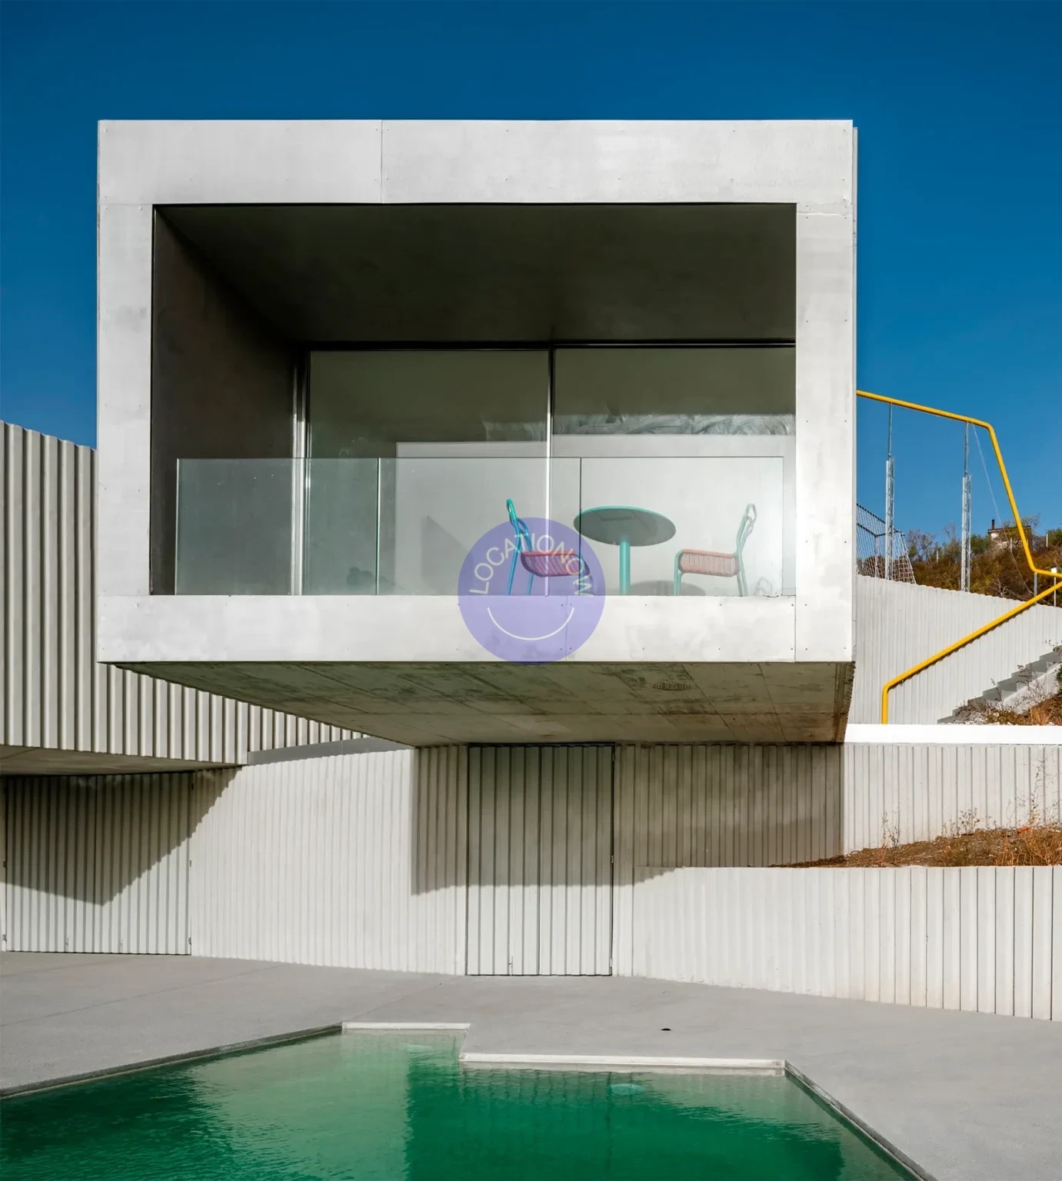
The house is arranged across two main living levels. The upper level, more exposed to sunlight, functions as a warmer living space with a fireplace, while the lower level opens continuously toward the landscape and the pool area, protected by the shadows cast by the structure above.
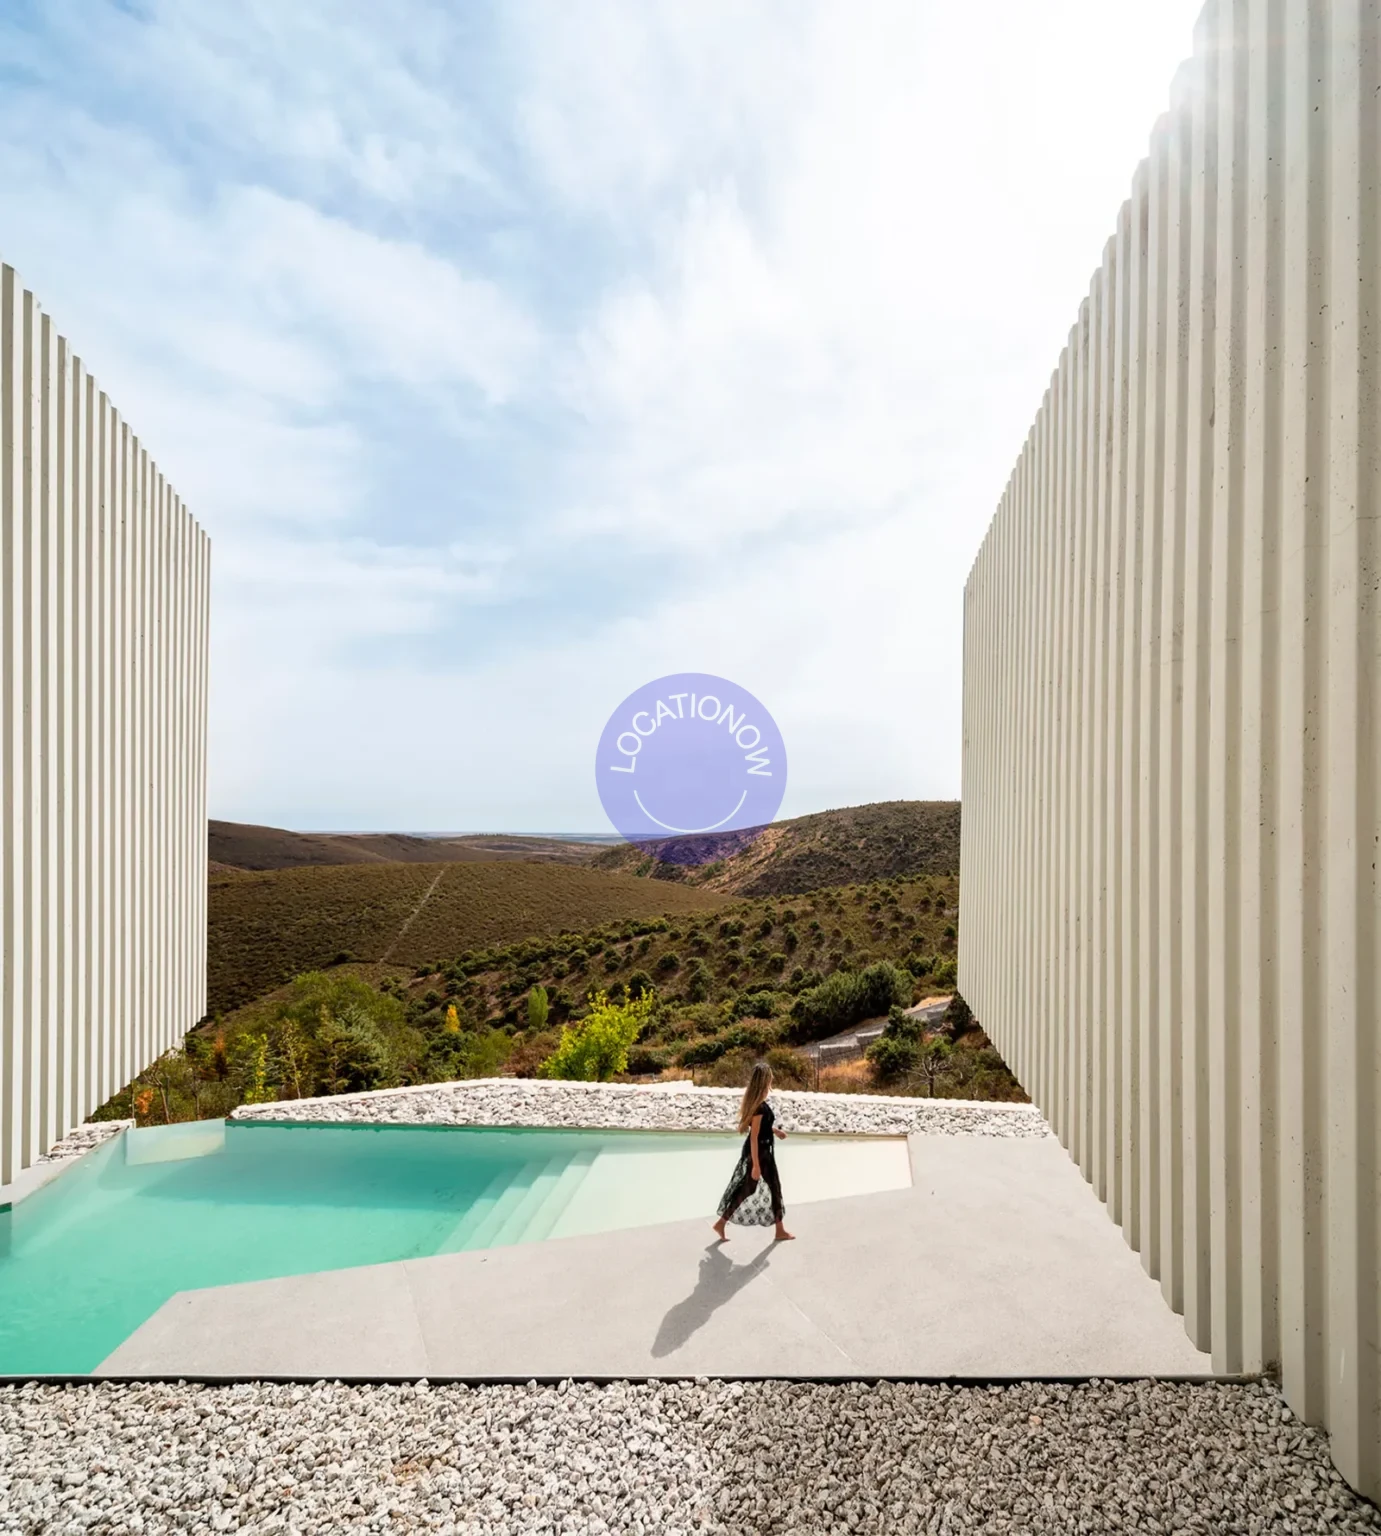
Each level offers a different spatial experience: one more contained and framed, the other fully open to the horizon, creating diverse visual and narrative possibilities.
The rooftop is designed as an additional usable level, featuring a sports court, offering unique filming opportunities both during the day and at night.
The materiality, based on exposed concrete and continuous construction systems, gives the house a strong and clean.
A visually striking architectural location, ideal for productions seeking geometry, landscape and bold visual identity.
Descripción
Located in a natural setting in the northern mountains of Madrid, this house is embedded in a steep south-facing slope, fully oriented toward expansive valley views.
The architecture is defined by a monolithic concrete geometry emerging from the terrain, creating a strong sculptural presence and a direct relationship with the landscape. The project is organized through a sequence of terraced platforms that adapt the house to the topography, generating multiple interior and exterior levels.
The house is arranged across two main living levels. The upper level, more exposed to sunlight, functions as a warmer living space with a fireplace, while the lower level opens continuously toward the landscape and the pool area, protected by the shadows cast by the structure above.
Each level offers a different spatial experience: one more contained and framed, the other fully open to the horizon, creating diverse visual and narrative possibilities.
The rooftop is designed as an additional usable level, featuring a sports court, offering unique filming opportunities both during the day and at night.
The materiality, based on exposed concrete and continuous construction systems, gives the house a strong and clean.
A visually striking architectural location, ideal for productions seeking geometry, landscape and bold visual identity.