
Contemporary Mediterranean-Nordic Country House, Galicia
Descripción
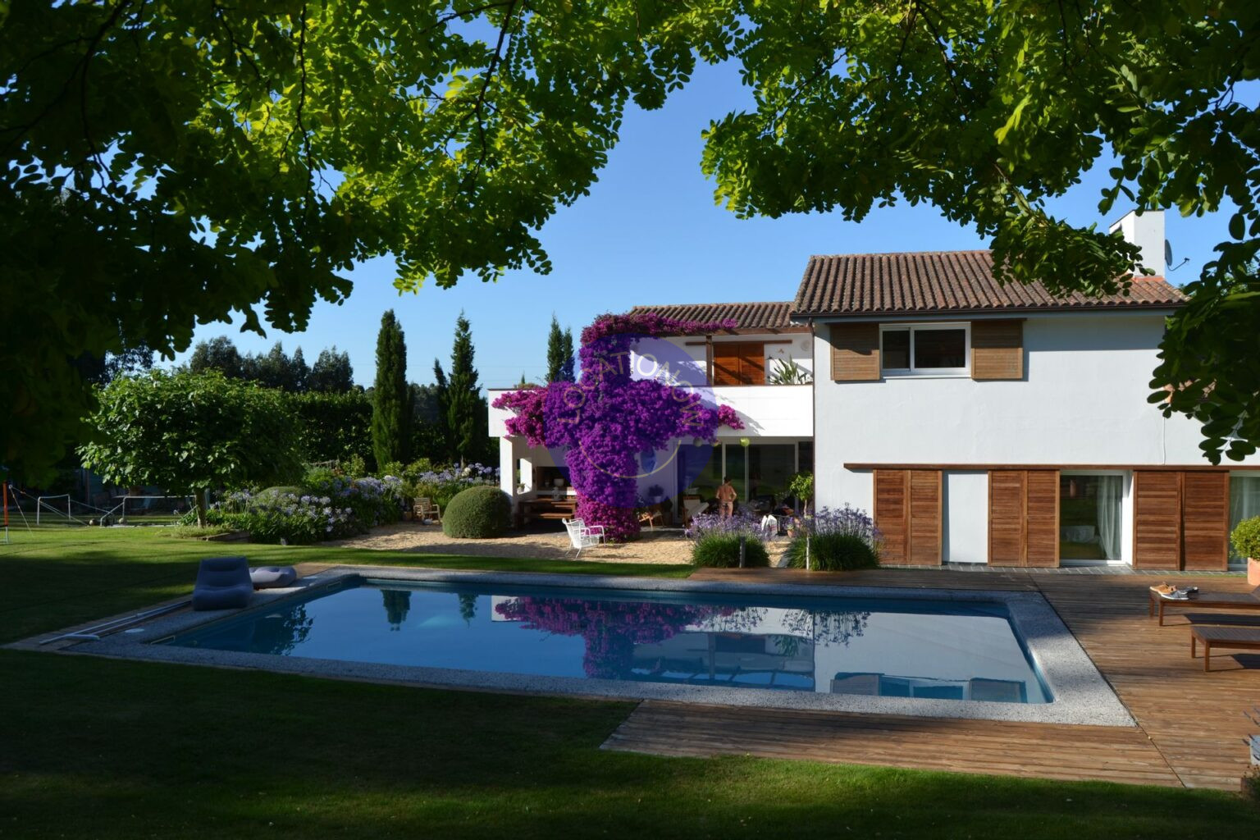
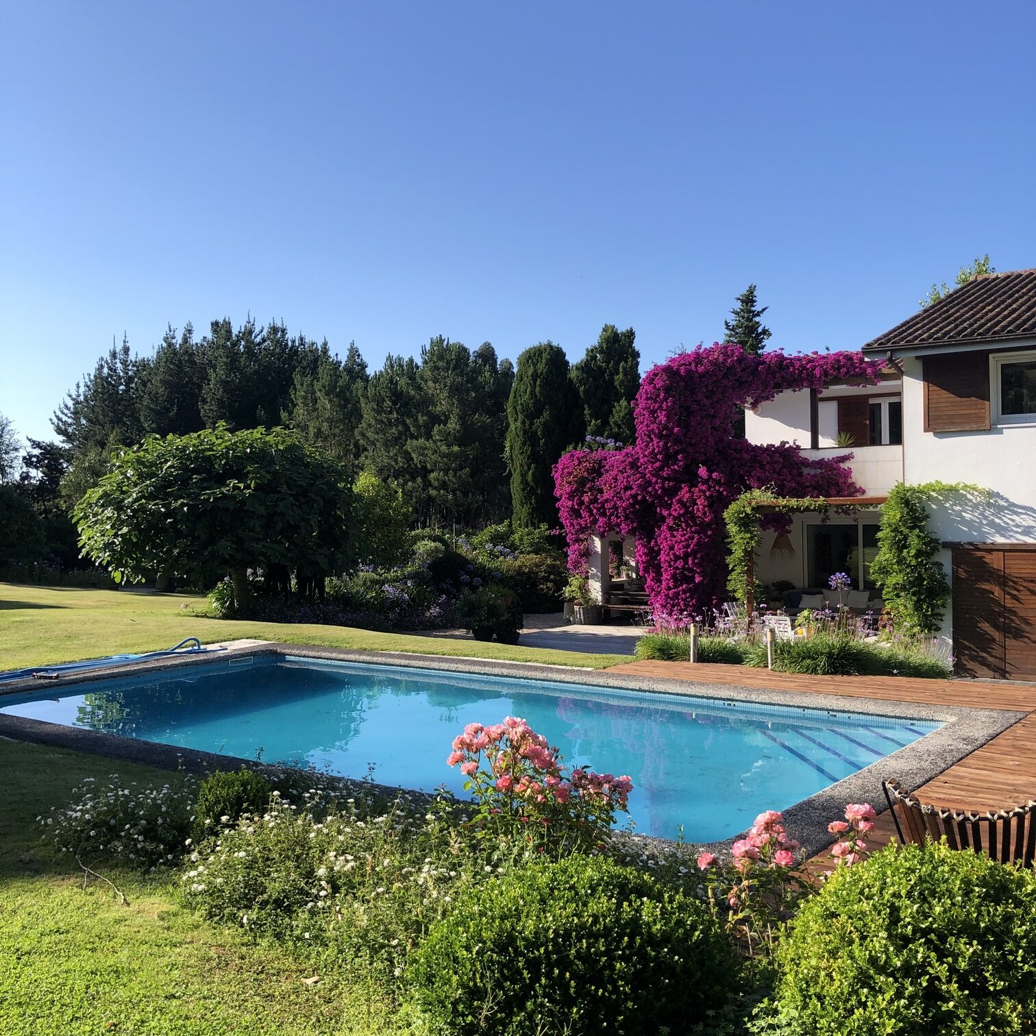
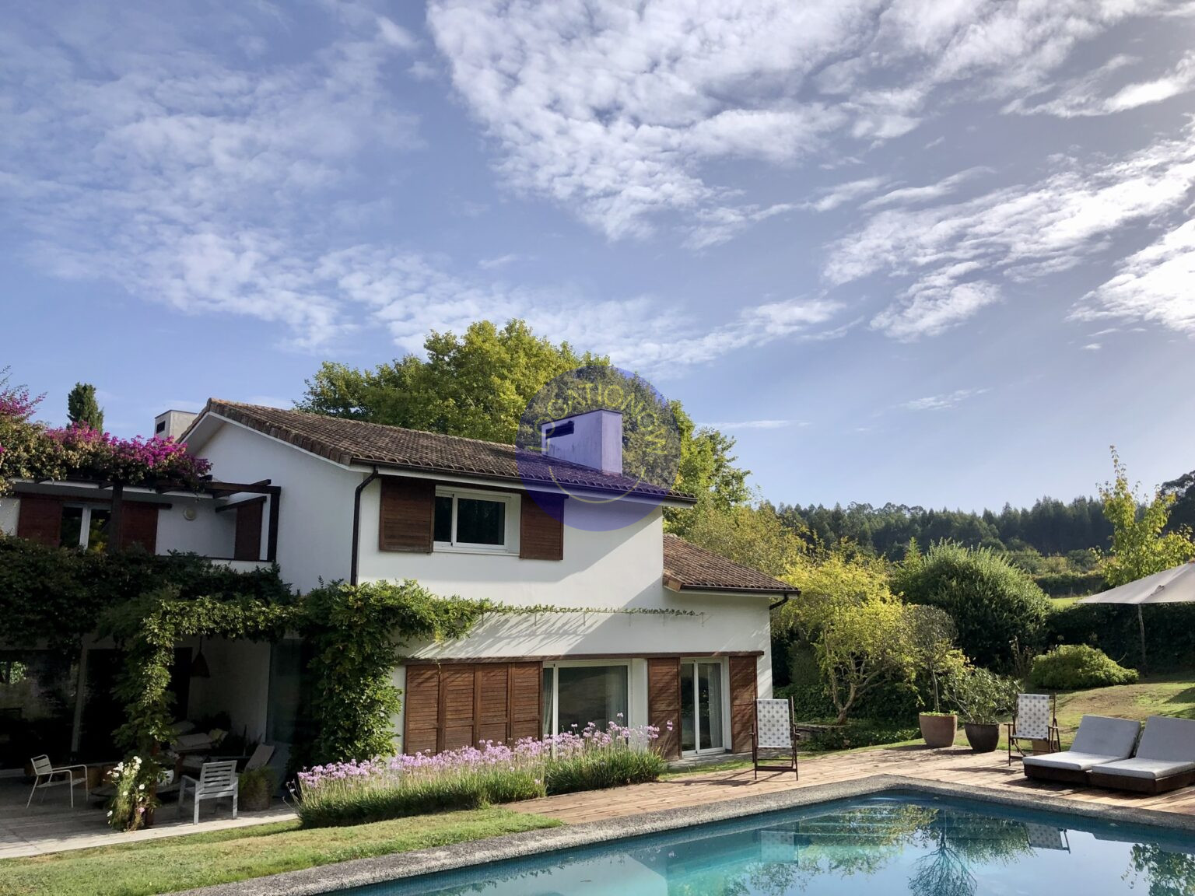
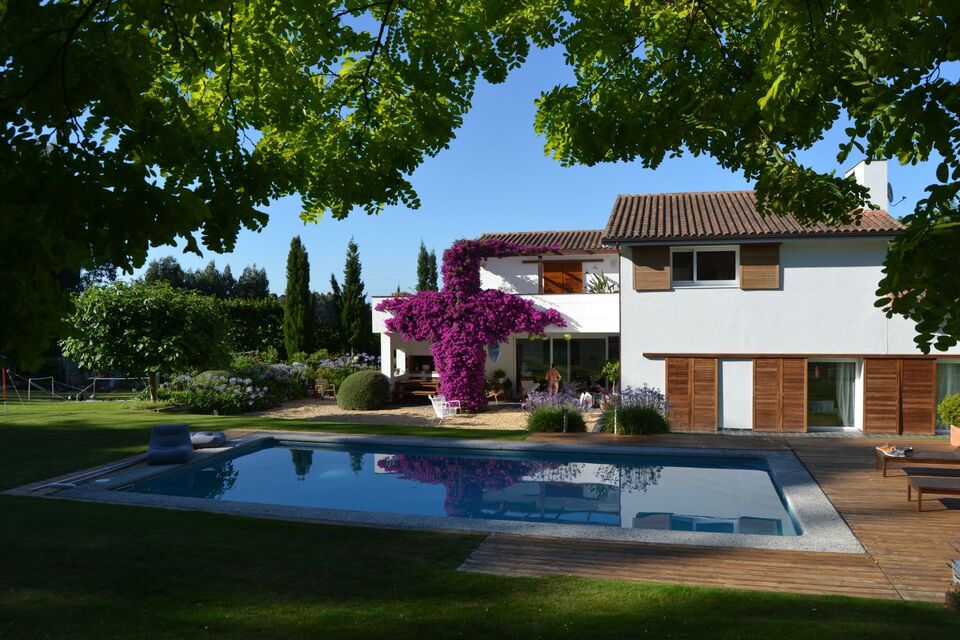
A light-filled, 300 sqm country house set in 5,000 sqm of landscaped gardens near the Galician coast. The style is contemporary Mediterranean meets Nordic: clean lines, natural materials and a south-facing aspect that floods the house with daylight from morning to evening.
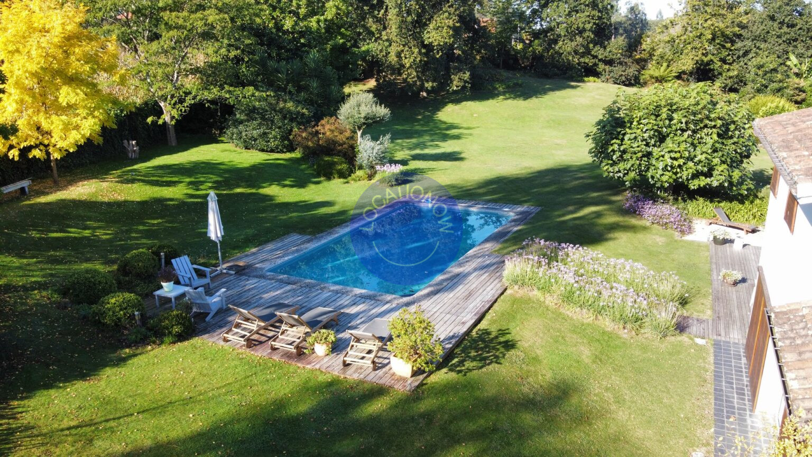
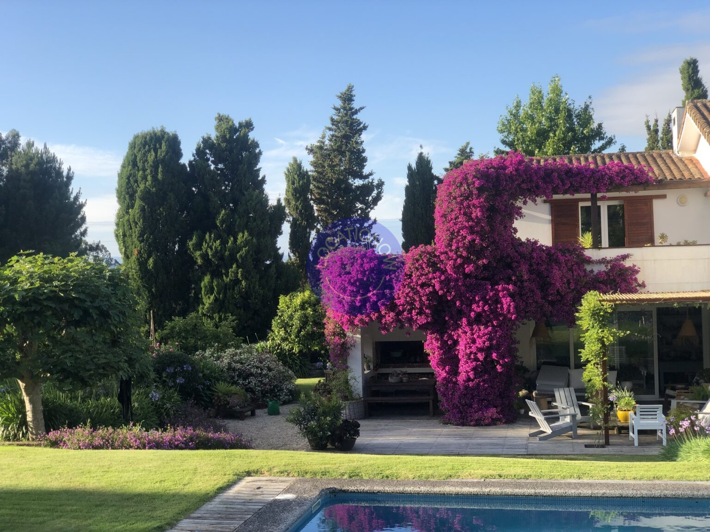
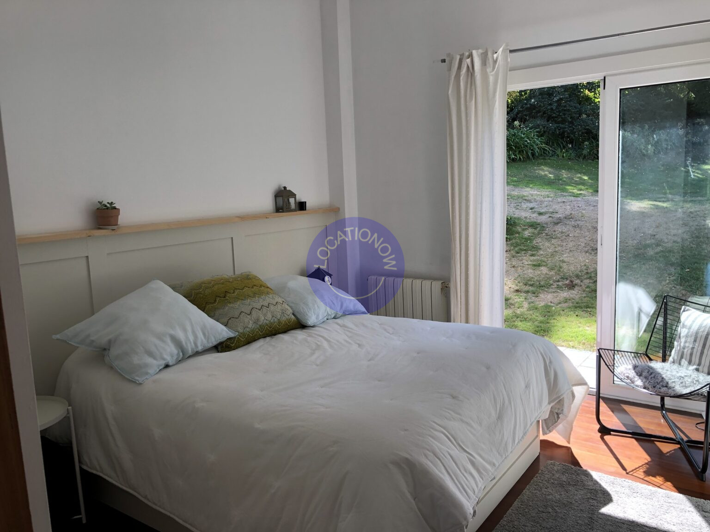
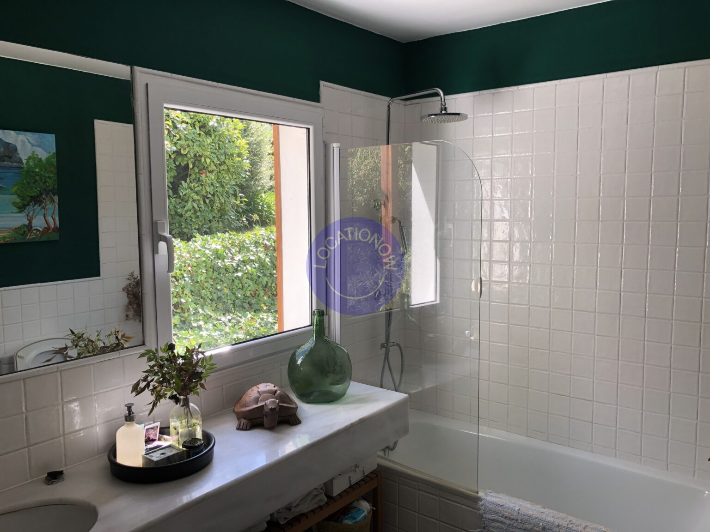
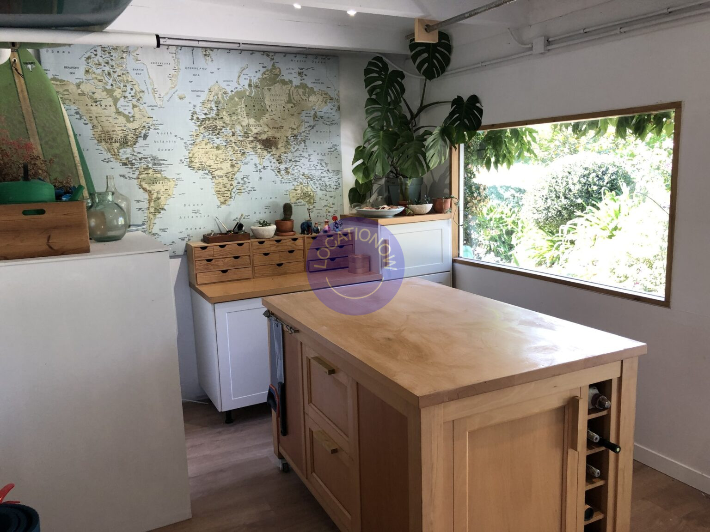
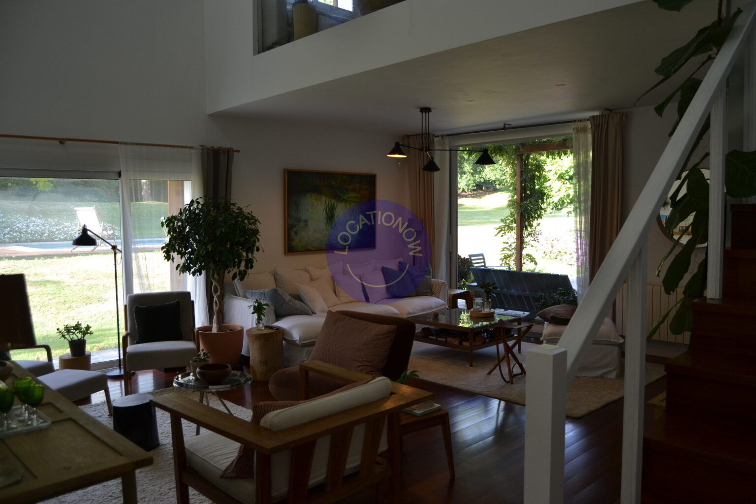
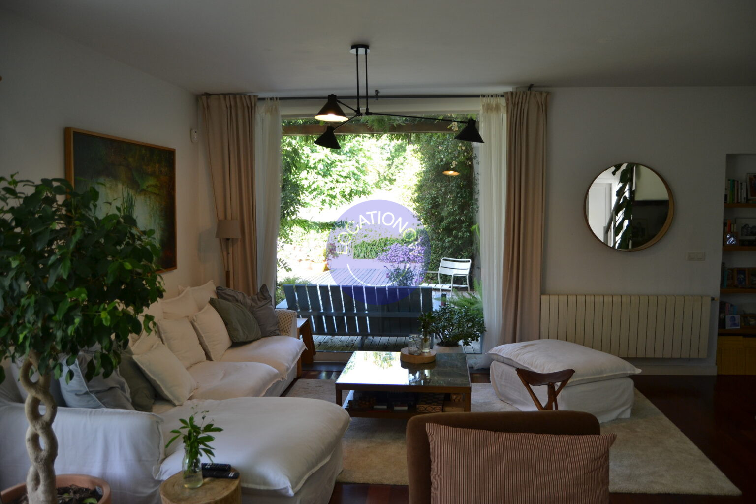
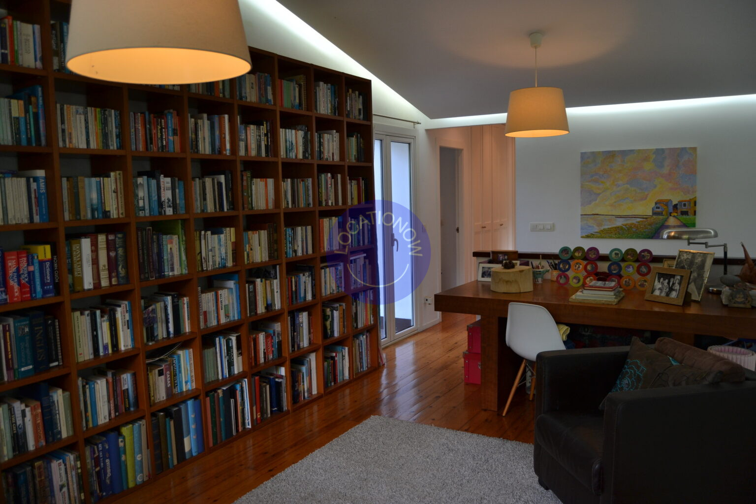
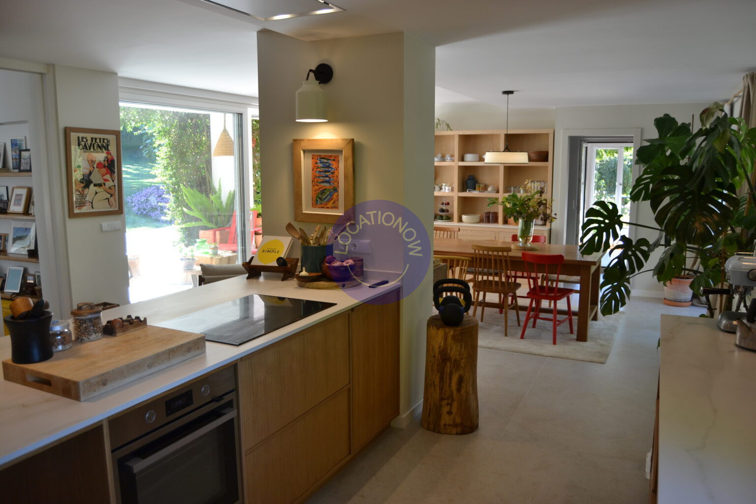
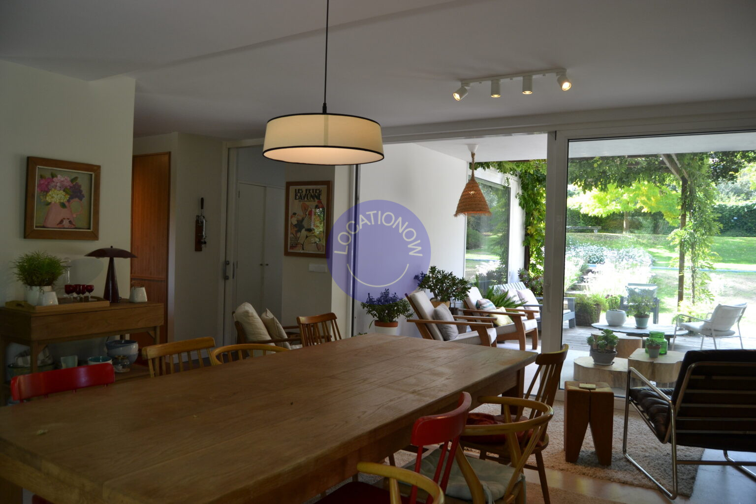
The ground-floor oak-fronted kitchen and dining area has double-aspect windows and opens directly onto a porch garden and the 5 x 10 m swimming pool, so it works well for lifestyle, food and family shoots. The living room has a vaulted ceiling and a working open fire. On the mezzanine above, an office and library overlook the space and offer a quieter, more characterful setting. There are four bedrooms and three bathrooms, and a workshop and surfboard room adds an authentic, textured location.
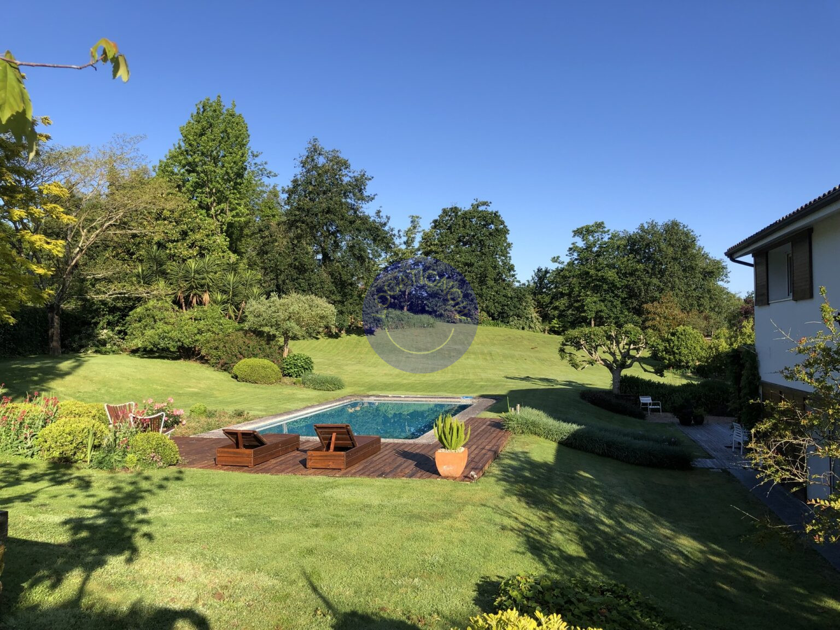
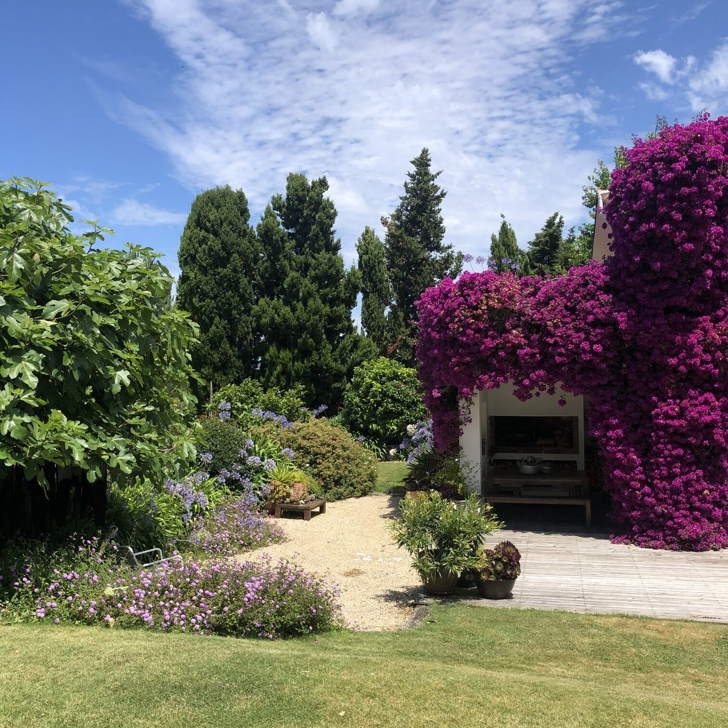
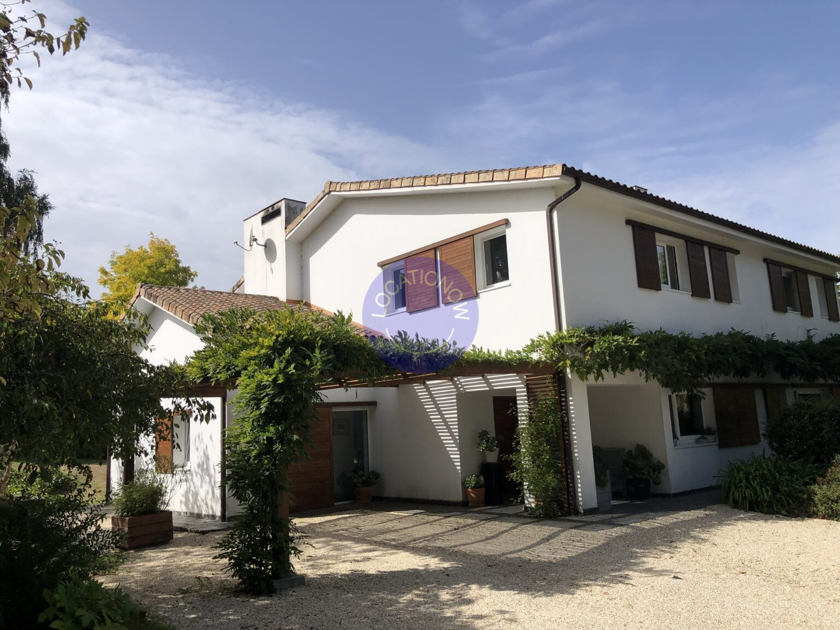
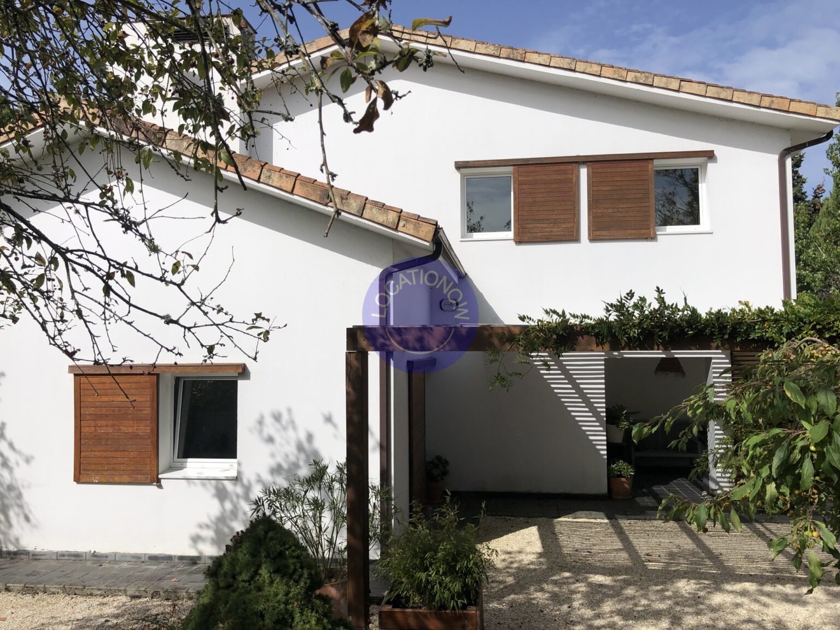
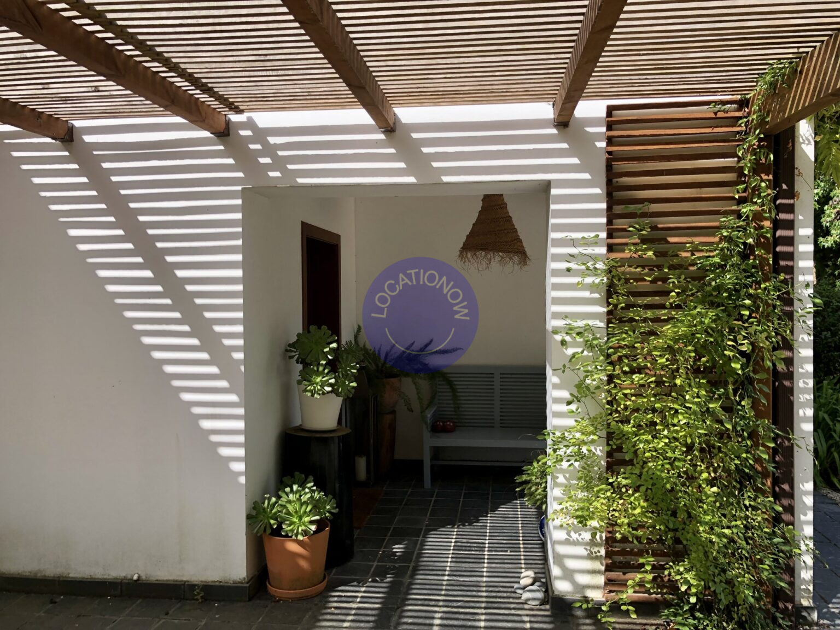
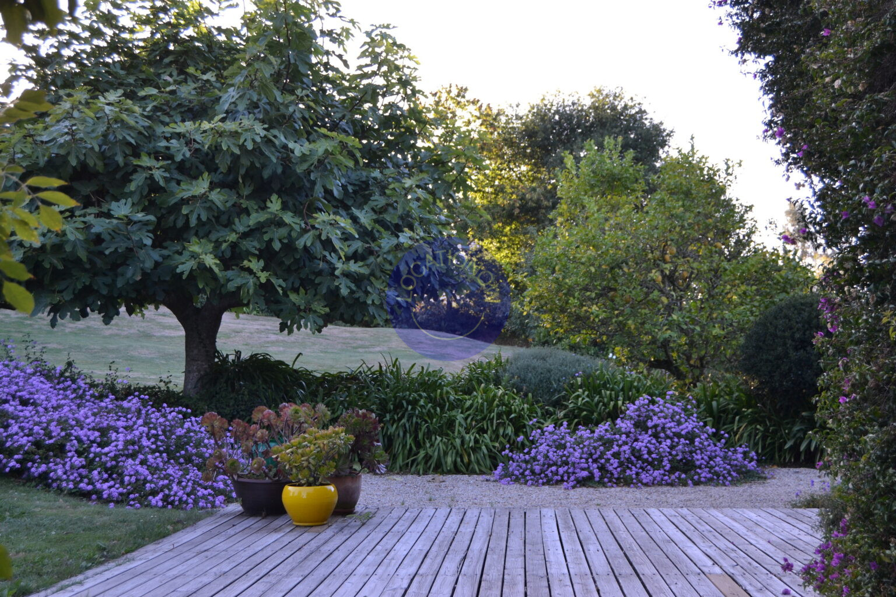
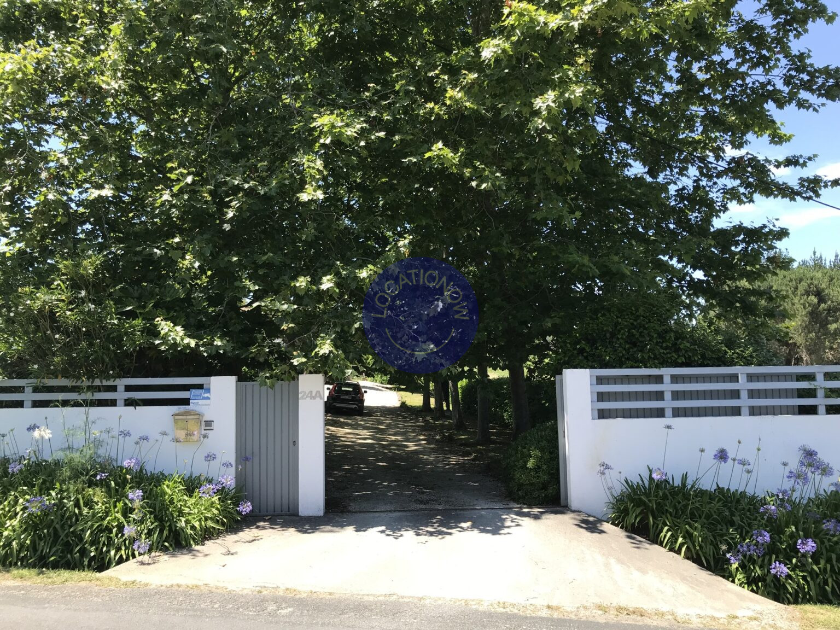
Mature, landscaped gardens surround the house, with a long private driveway and plenty of parking for crew and vehicles. The porch garden and pool terrace suit editorial, fashion, commercial and film work, and the driveway approach gives a strong arrival shot.
The house has previously hosted a children’s fashion campaign for a major international high-street brand, and the team found the space easy to work in, with plenty of room for crew, styling and equipment.
Ideal for
– Fashion and editorial shoots
– Lifestyle, family and food content
– Commercials and short films
– Interiors, architecture and travel features
Key features
– 300 sqm, four bedrooms, three bathrooms
– 5 x 10 m swimming pool
– 5,000 sqm of landscaped gardens
– Open-plan oak kitchen and dining area with indoor-outdoor flow
– Vaulted living room with open fire
– Mezzanine office and library
– Workshop / surfboard room
– South-facing with abundant natural light
– Long driveway and ample parking