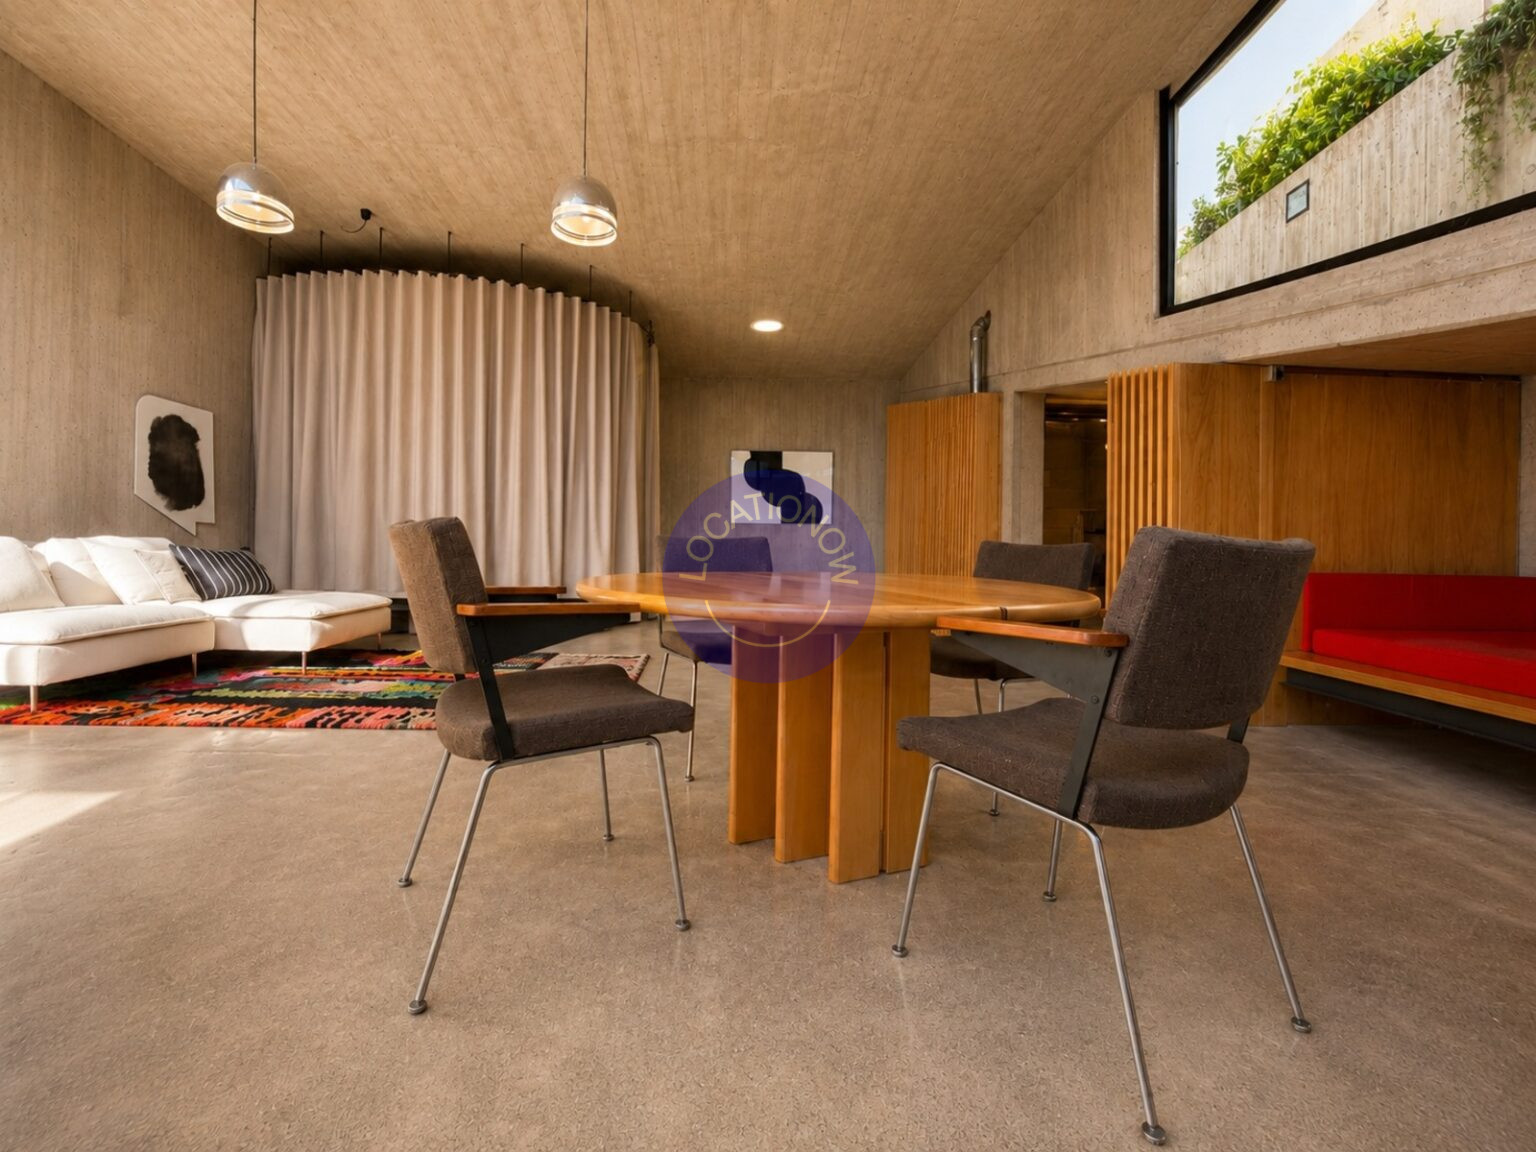
Designer loft built in concrete in Tenerife
Descripción
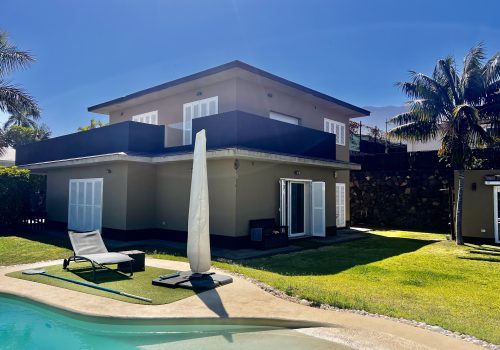
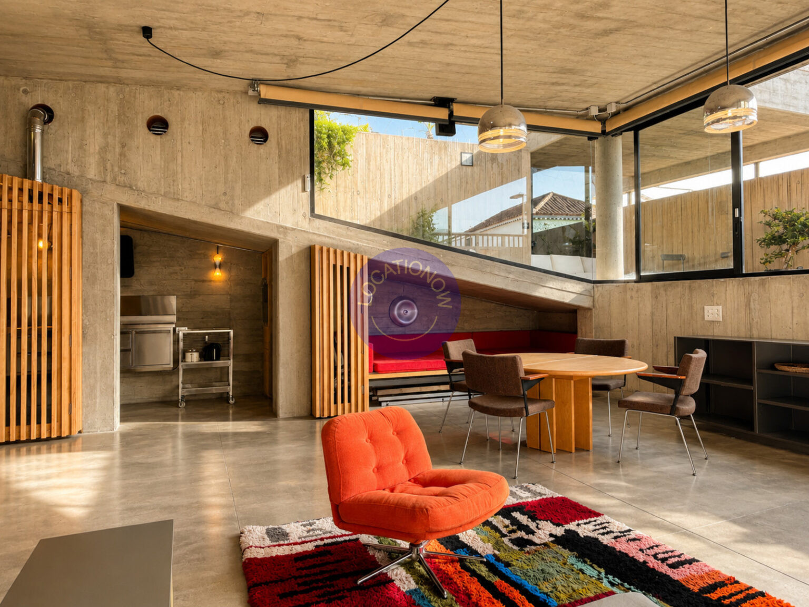
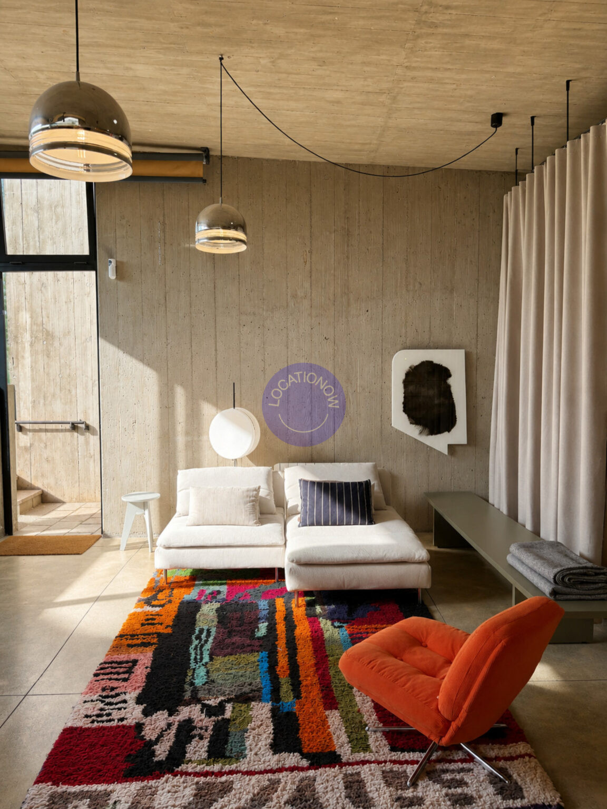
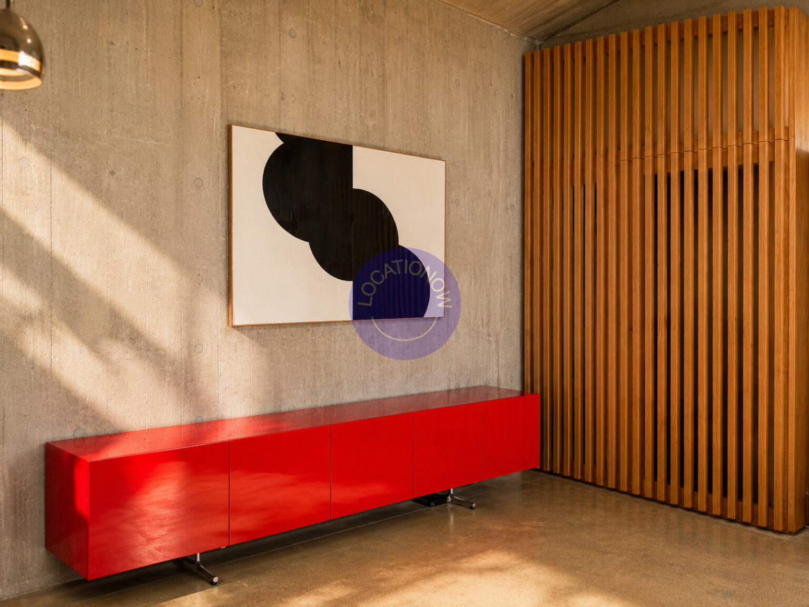
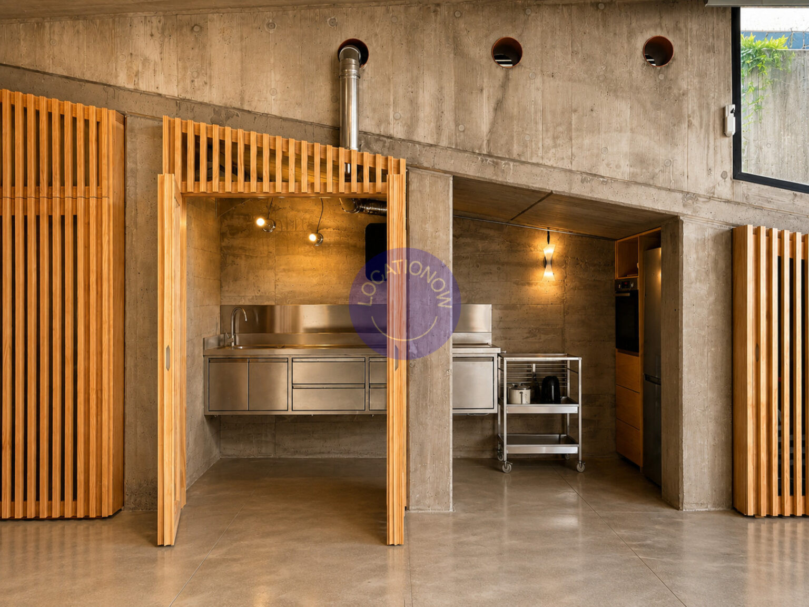
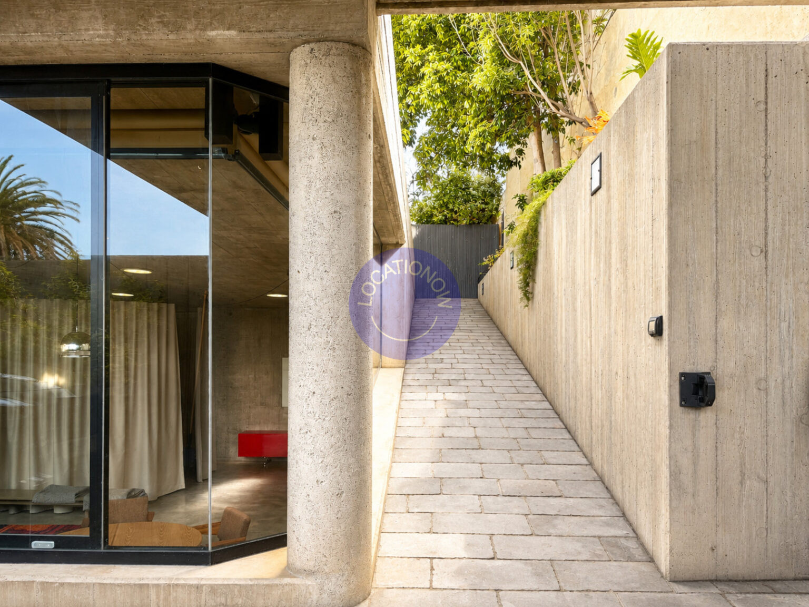
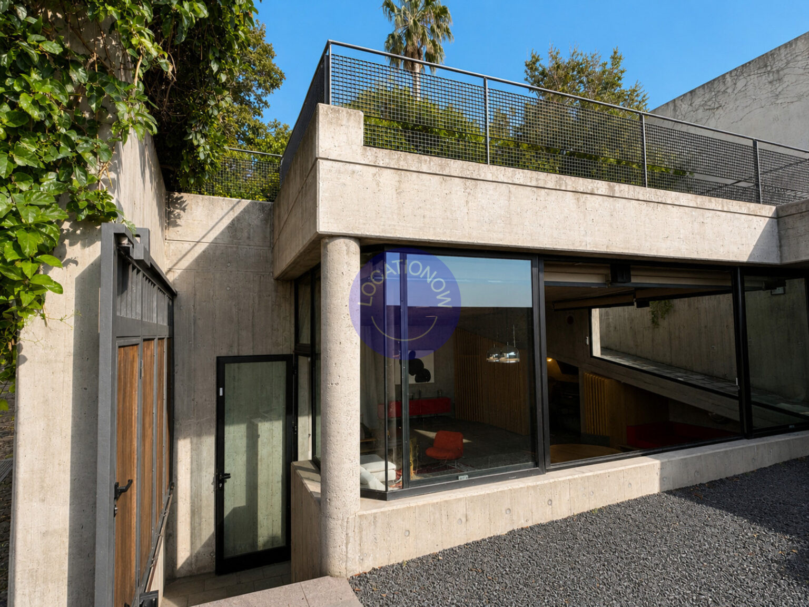
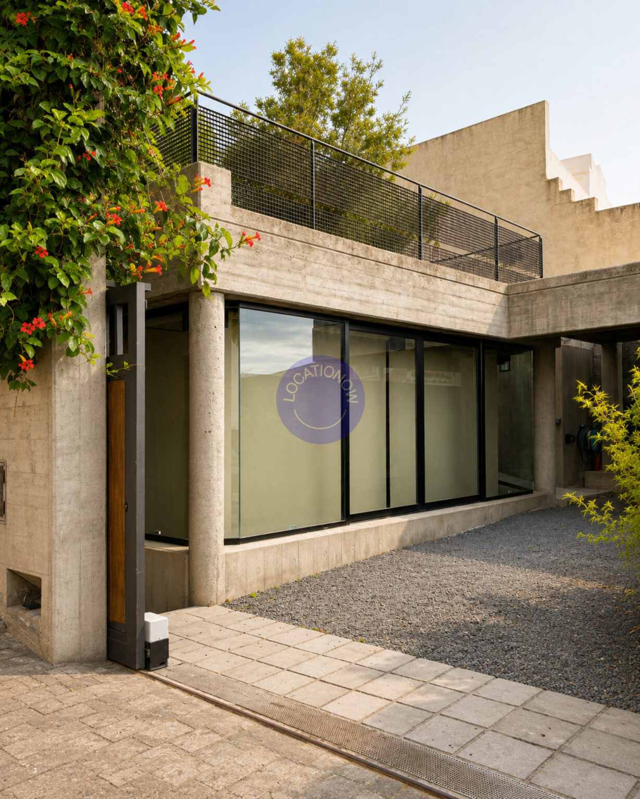
Designer loft built in exposed concrete, featuring polished concrete flooring and seamlessly integrated beneath a garden that surrounds the entire property.
The landscaped plot covers 200 m², with 70 m² of open-plan interior living space.
Abundant natural light fills the loft through large west-facing front windows and skylights in the roof.
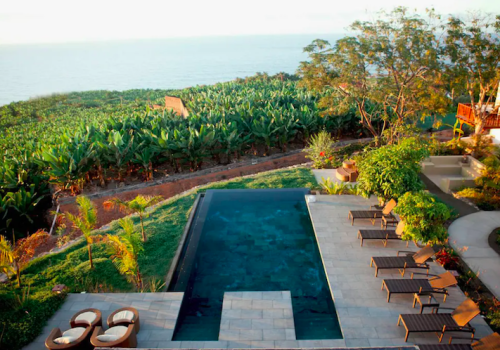
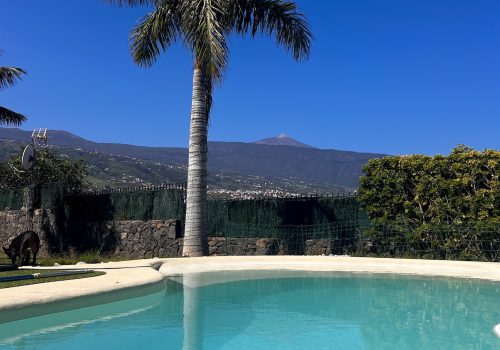
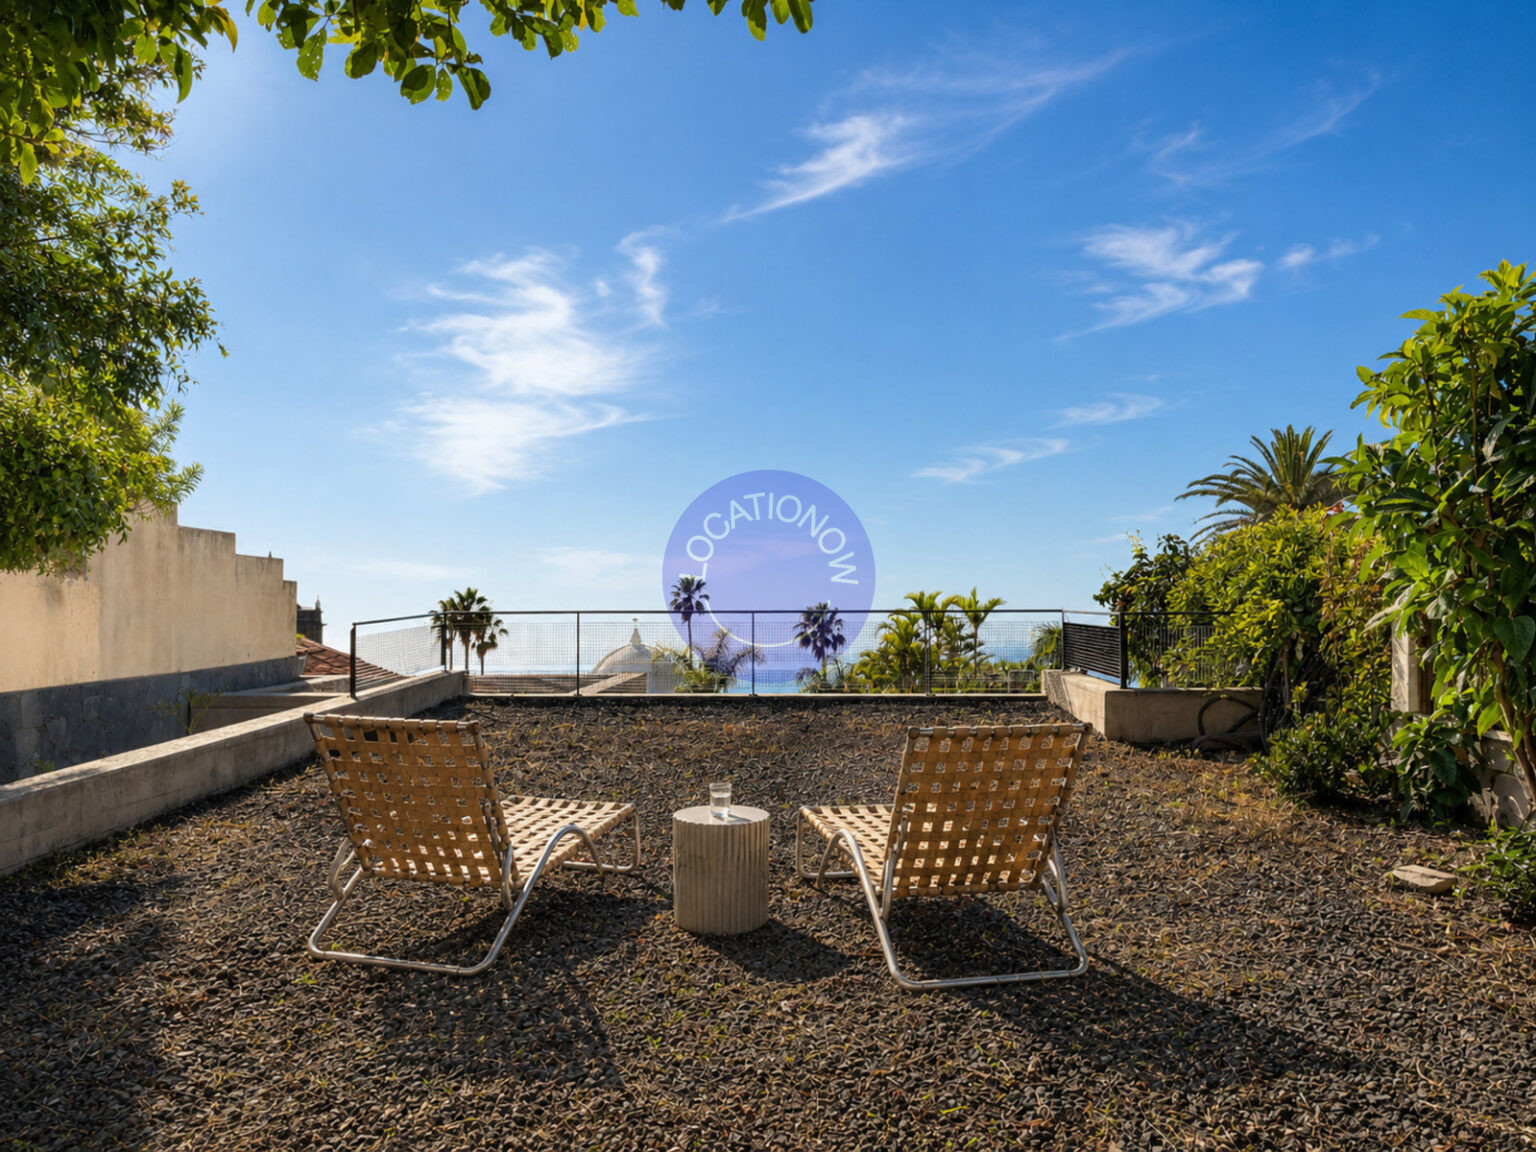
Sea and Mount Teide views, with gardens and outdoor terraces on the same plot.
One double bedroom plus an additional bed. The open-plan layout allows for a variety of set configurations.
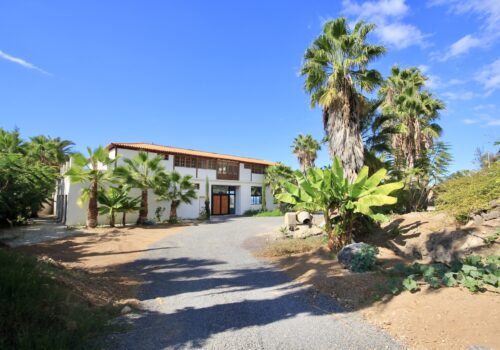
Private parking space and easy road access.
Highly private and peaceful, with no neighbouring properties directly visible.
Descripción
Designer loft built in exposed concrete, featuring polished concrete flooring and seamlessly integrated beneath a garden that surrounds the entire property.
The landscaped plot covers 200 m², with 70 m² of open-plan interior living space.
Abundant natural light fills the loft through large west-facing front windows and skylights in the roof.
Sea and Mount Teide views, with gardens and outdoor terraces on the same plot.
One double bedroom plus an additional bed. The open-plan layout allows for a variety of set configurations.
Private parking space and easy road access.
Highly private and peaceful, with no neighbouring properties directly visible.