
Glass Contemporary Villa with Landscape Views near Madrid
Descripción
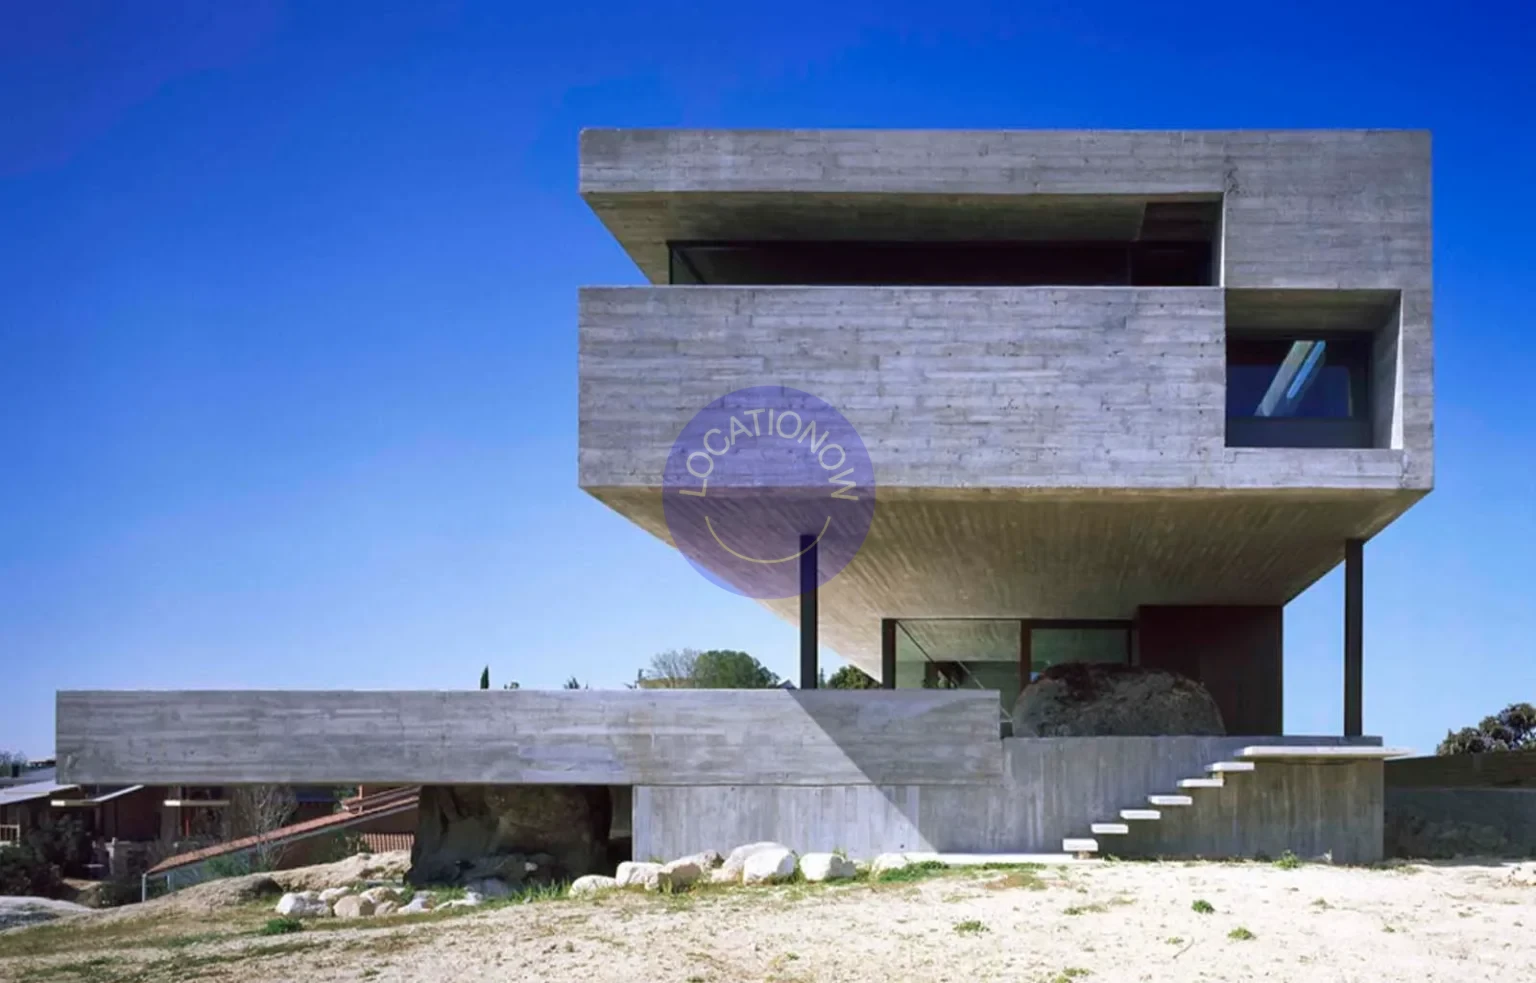
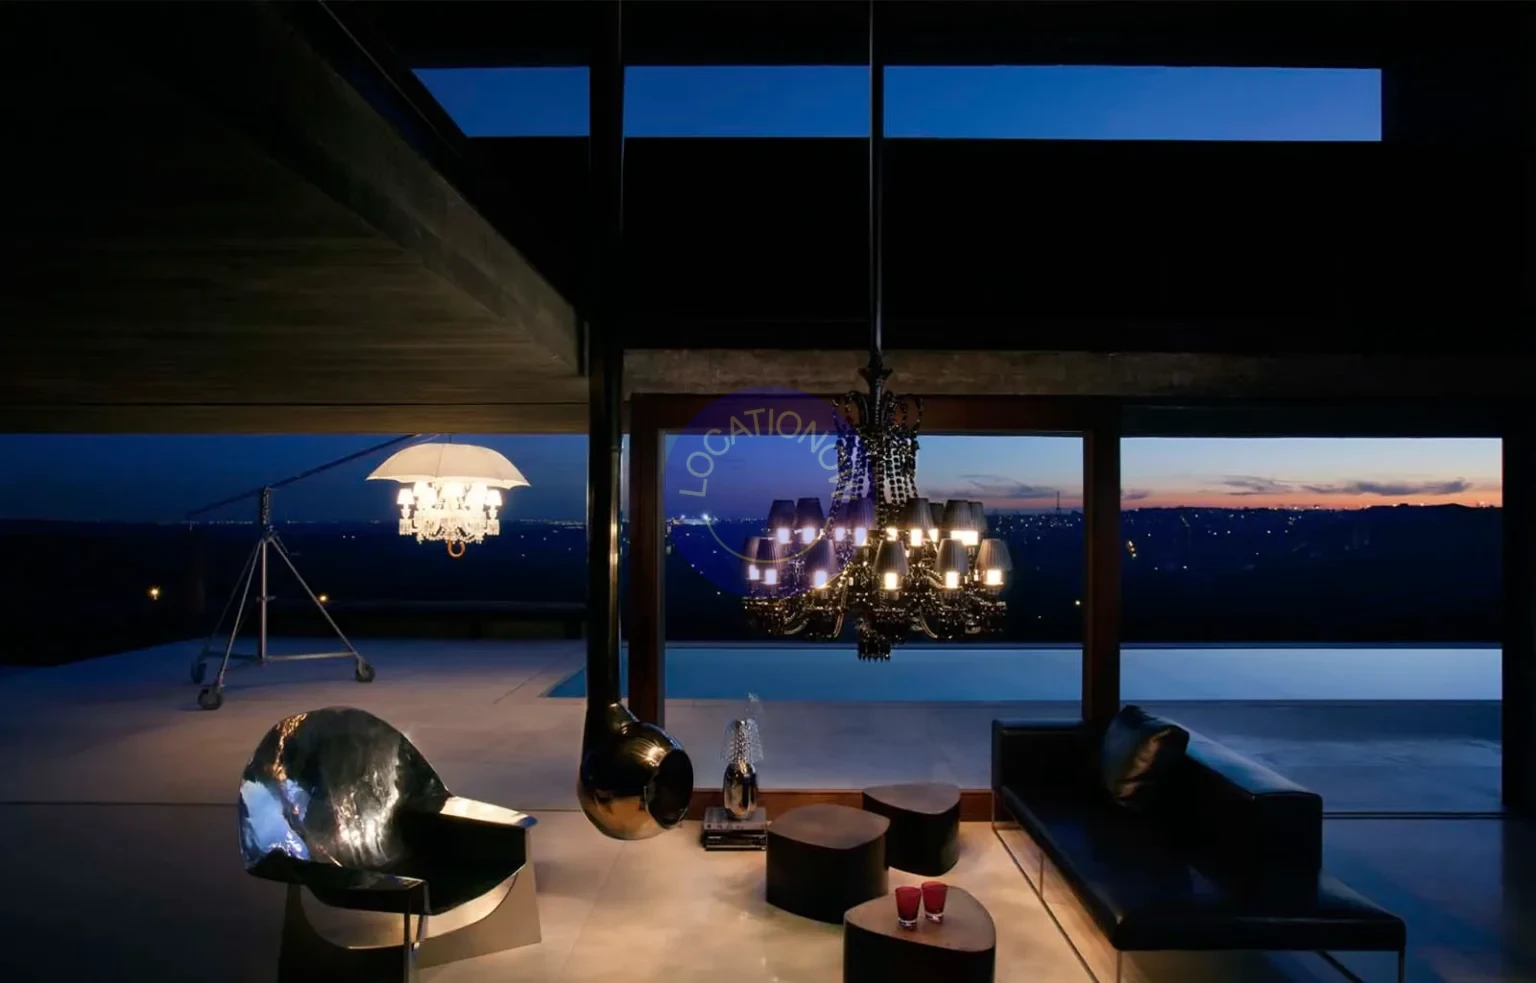
Located in the Los Peñascales area near Madrid, this contemporary house stands out for its strong relationship with the surrounding landscape and its architecture fully open toward the views.
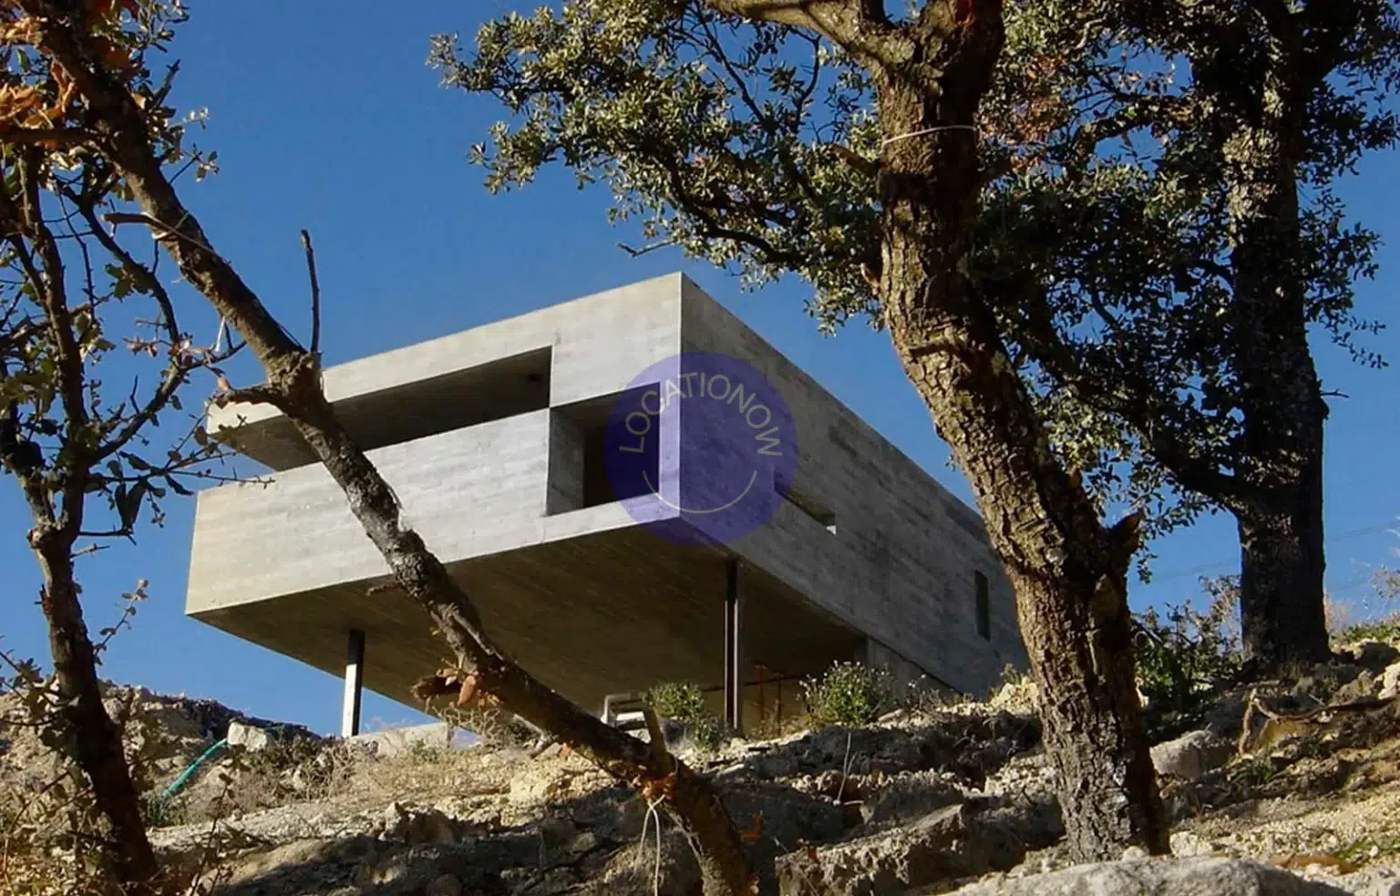
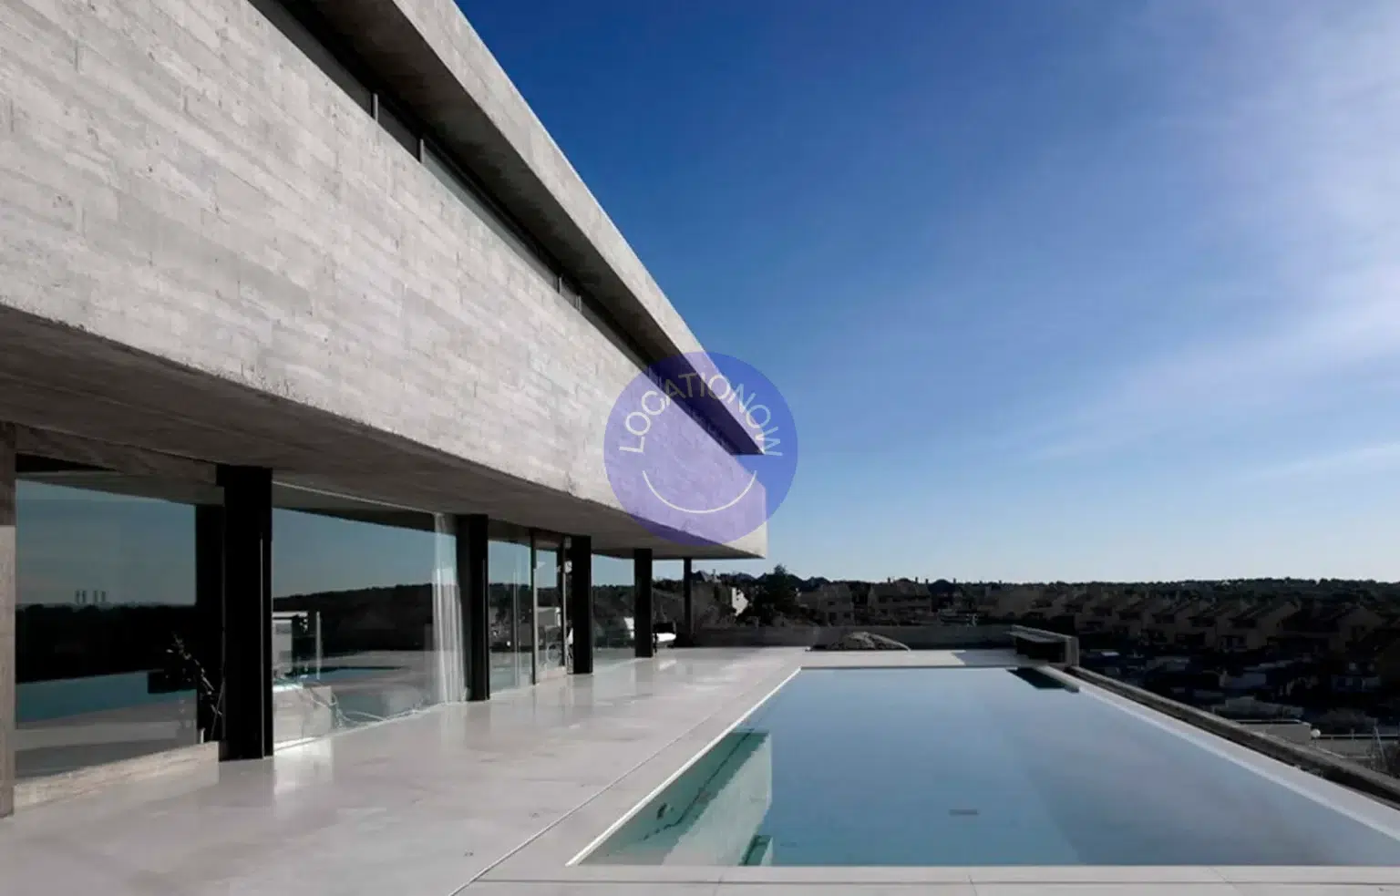
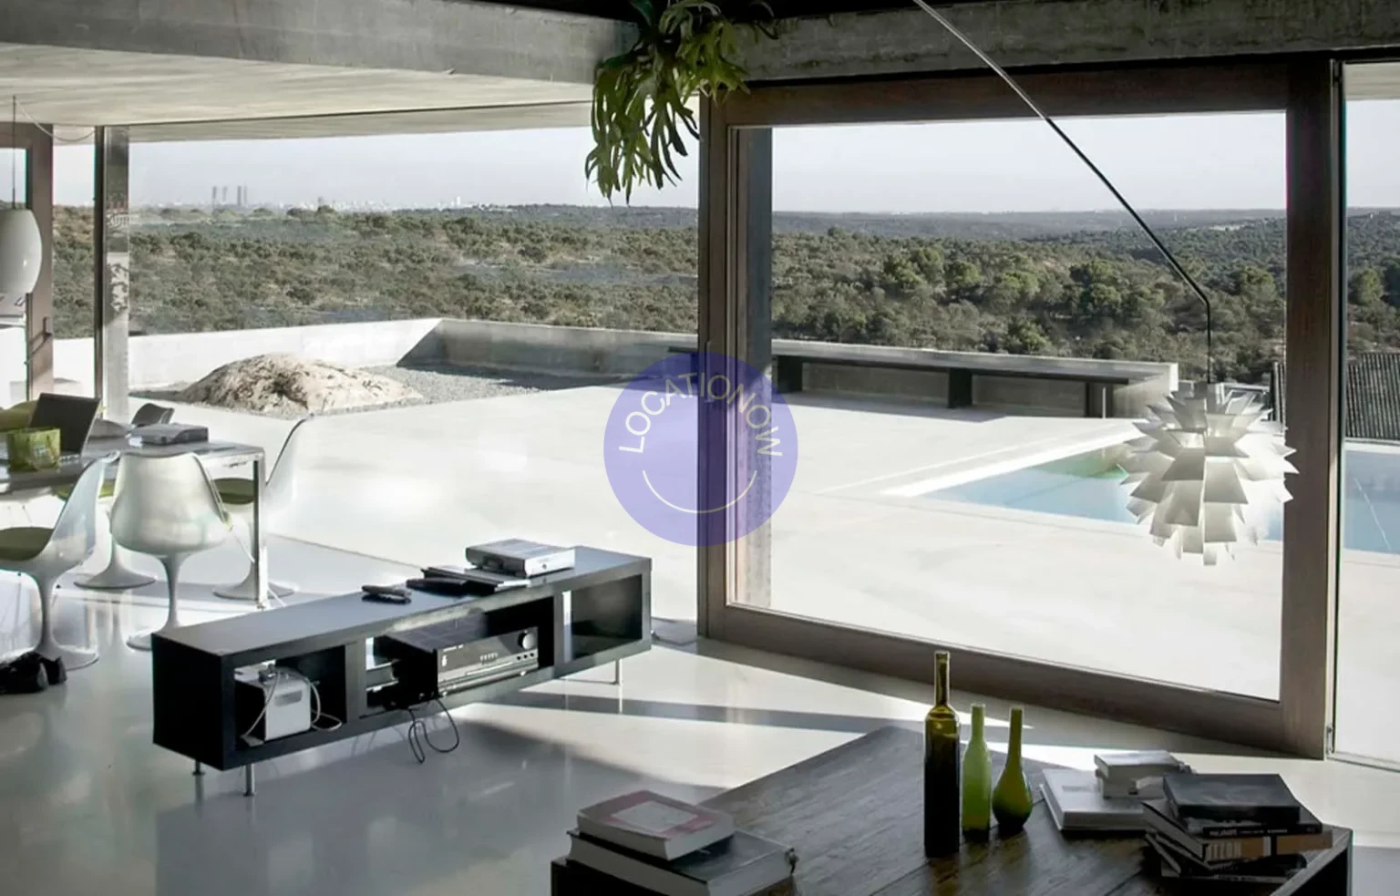
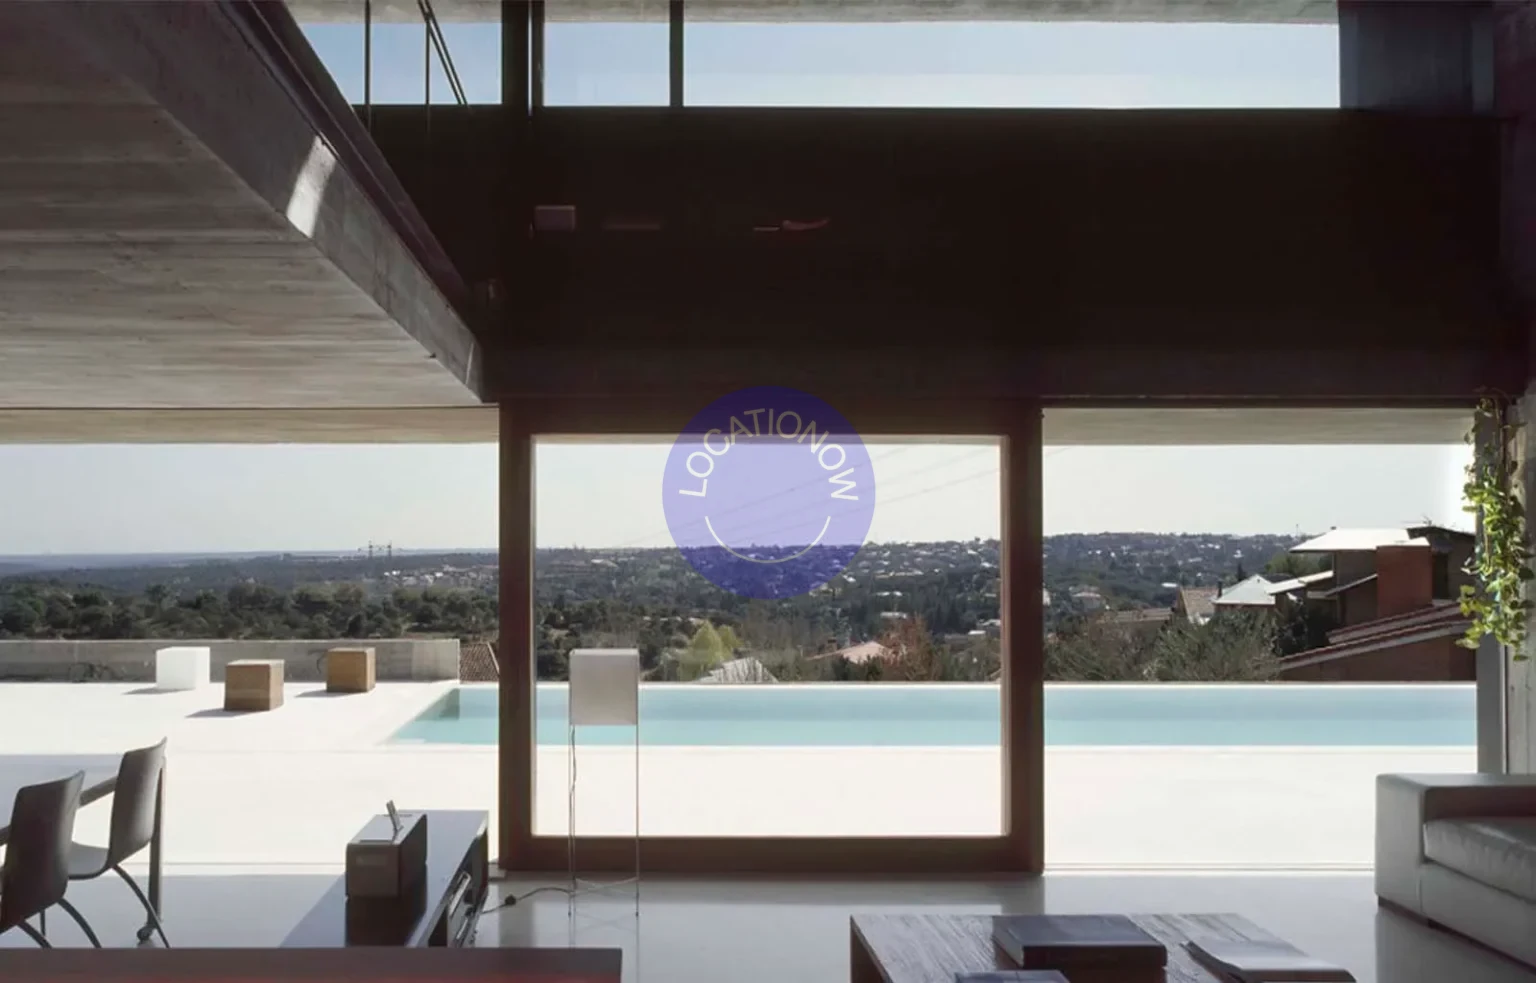
The house sits on a south-facing sloped plot overlooking the Monte del Pardo and the distant skyline of Madrid. The architecture adapts naturally to the terrain through a three-level layout, creating different spatial relationships between interior and exterior areas.
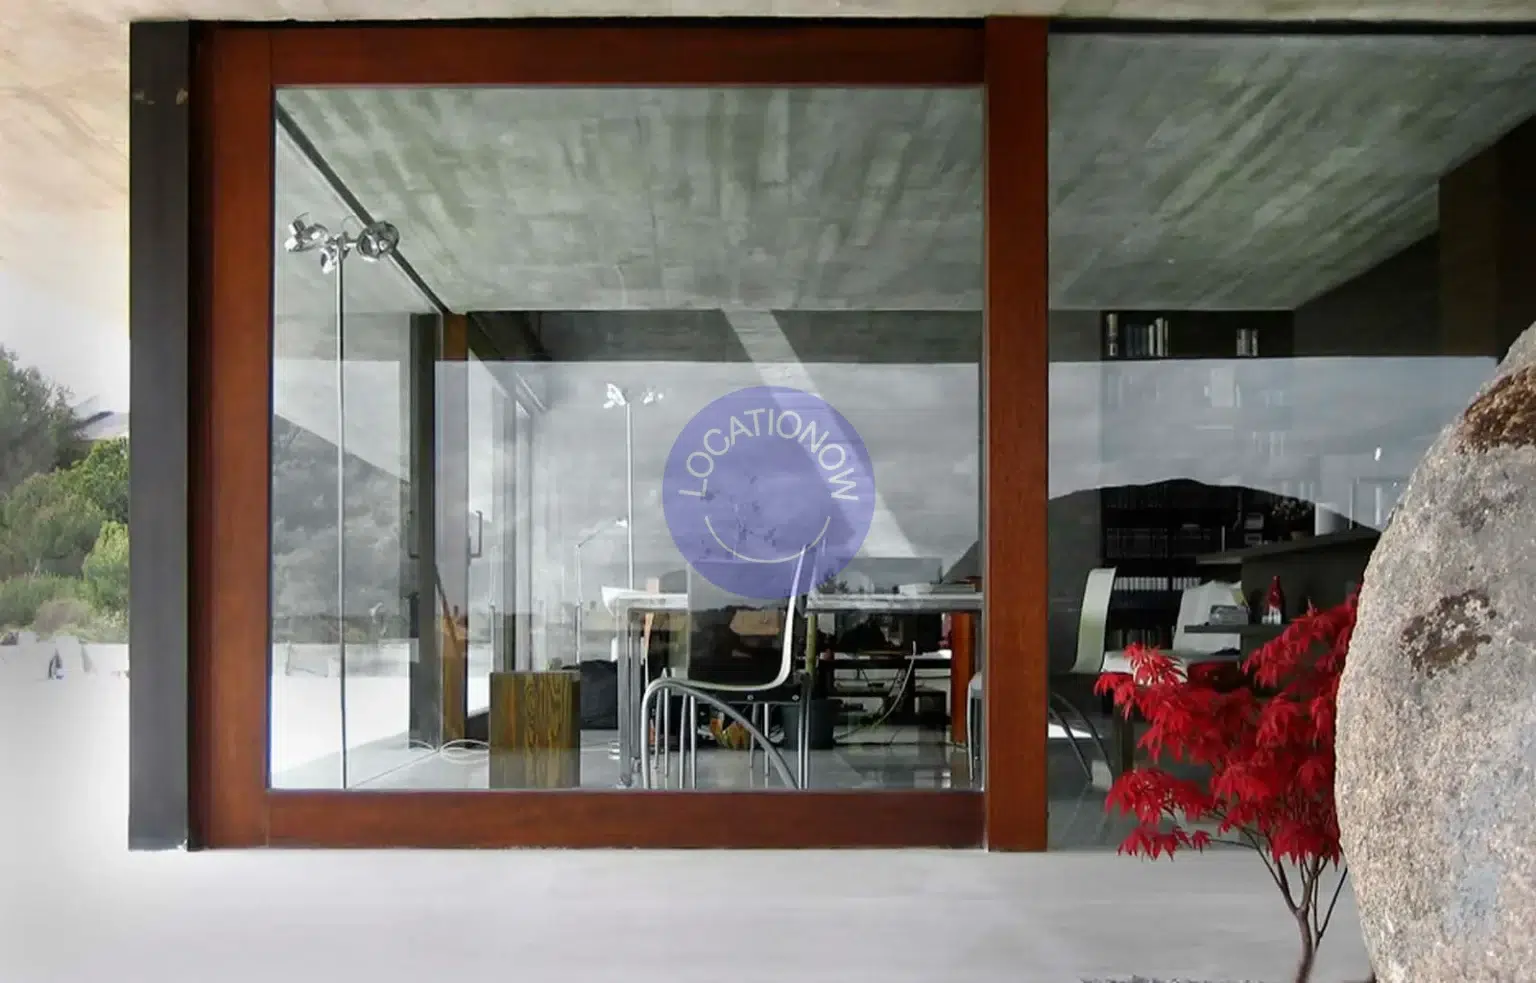
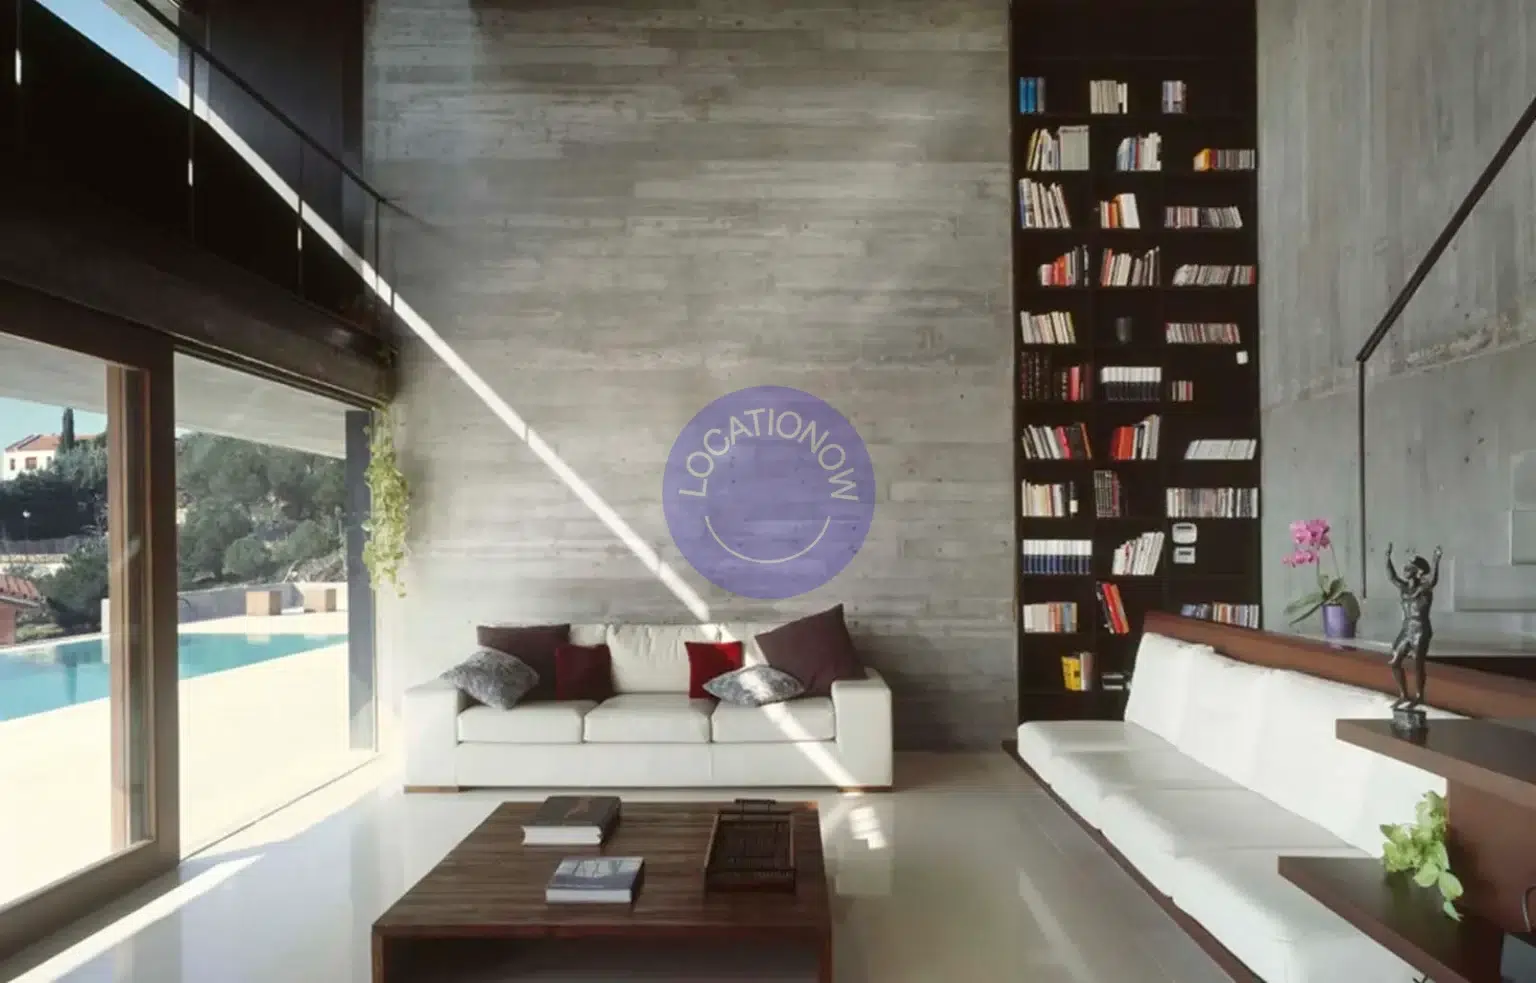
The lower level is partially embedded into the slope, providing a sheltered area suitable for vehicle access and production logistics. The main floor contains the living areas, fully open to the landscape through a large glass façade, allowing abundant natural light and clean visual compositions for filming.
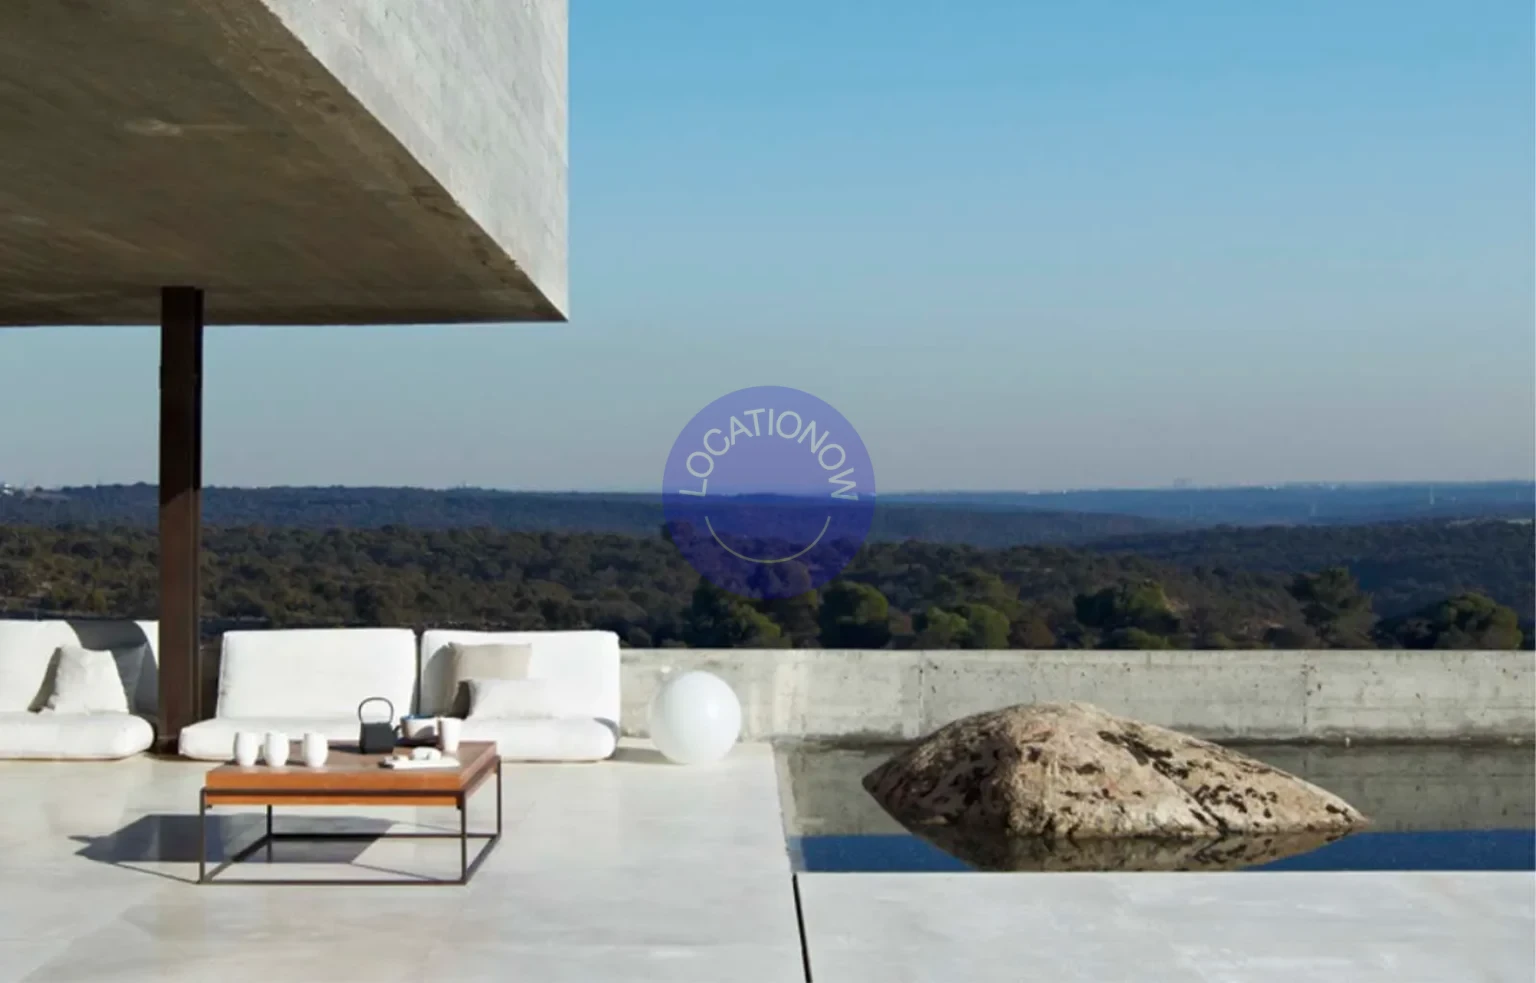
The upper level, originally designed as the bedroom area, creates cantilevered volumes that generate covered outdoor areas and shaded spaces, adding architectural depth and multiple visual perspectives.
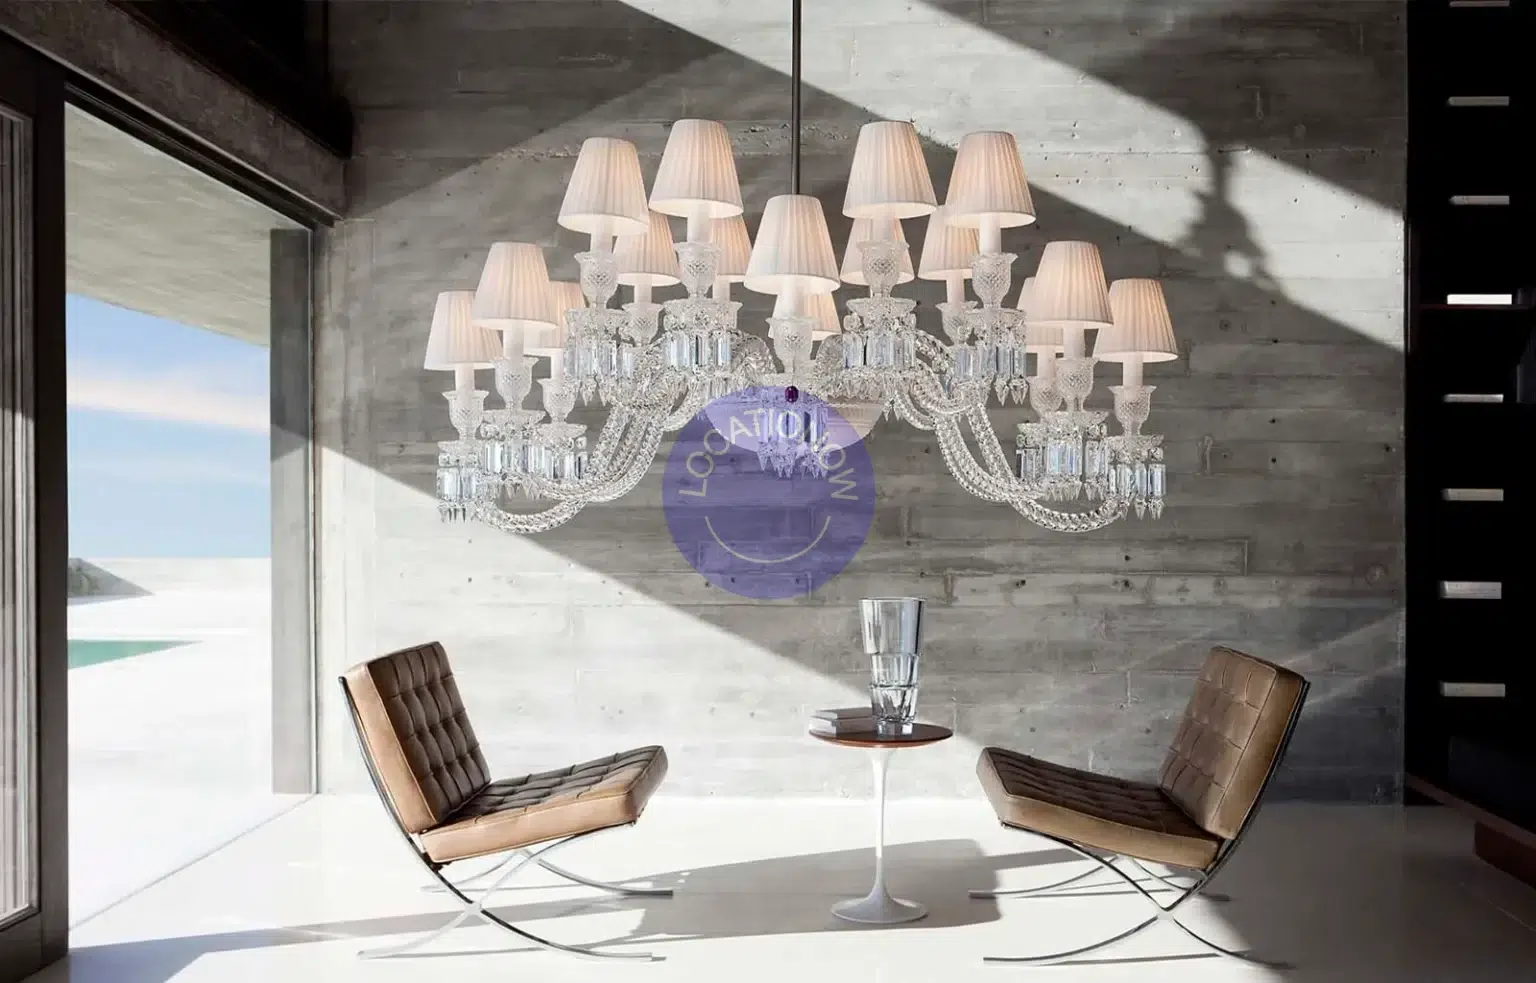
The interior design is characterized by integrated functional elements, with continuous storage solutions and built-in furniture that create clean and visually uncluttered spaces ideal for filming.
Natural elements from the site, including large granite rocks typical of the area, have been incorporated into the surroundings and reinforce the architectural identity of the property.
A contemporary architectural location with strong visual character, ideal for productions seeking natural light, clean lines and direct connection with the landscape.
Descripción
Located in the Los Peñascales area near Madrid, this contemporary house stands out for its strong relationship with the surrounding landscape and its architecture fully open toward the views.
The house sits on a south-facing sloped plot overlooking the Monte del Pardo and the distant skyline of Madrid. The architecture adapts naturally to the terrain through a three-level layout, creating different spatial relationships between interior and exterior areas.
The lower level is partially embedded into the slope, providing a sheltered area suitable for vehicle access and production logistics. The main floor contains the living areas, fully open to the landscape through a large glass façade, allowing abundant natural light and clean visual compositions for filming.
The upper level, originally designed as the bedroom area, creates cantilevered volumes that generate covered outdoor areas and shaded spaces, adding architectural depth and multiple visual perspectives.
The interior design is characterized by integrated functional elements, with continuous storage solutions and built-in furniture that create clean and visually uncluttered spaces ideal for filming.
Natural elements from the site, including large granite rocks typical of the area, have been incorporated into the surroundings and reinforce the architectural identity of the property.
A contemporary architectural location with strong visual character, ideal for productions seeking natural light, clean lines and direct connection with the landscape.
Availability
| M | T | W | T | F | S | S |
|---|---|---|---|---|---|---|
| 1 3,000 € | 2 3,000 € | 3 3,000 € | 4 3,000 € |
|||
| 5 3,000 € | 6 3,000 € | 7 3,000 € | 8 3,000 € | 9 3,000 € | 10 3,000 € | 11 3,000 € |
| 12 3,000 € | 13 3,000 € | 14 3,000 € | 15 3,000 € | 16 3,000 € | 17 3,000 € | 18 3,000 € |
| 19 3,000 € | 20 3,000 € | 21 3,000 € | 22 3,000 € | 23 3,000 € | 24 3,000 € | 25 3,000 € |
| 26 3,000 € | 27 3,000 € | 28 3,000 € | 29 3,000 € | 30 3,000 € | 31 3,000 € |
|
| M | T | W | T | F | S | S |
|---|---|---|---|---|---|---|
| 1 3,000 € |
||||||
| 2 3,000 € | 3 3,000 € | 4 3,000 € | 5 3,000 € | 6 3,000 € | 7 3,000 € | 8 3,000 € |
| 9 3,000 € | 10 3,000 € | 11 3,000 € | 12 3,000 € | 13 3,000 € | 14 3,000 € | 15 3,000 € |
| 16 3,000 € | 17 3,000 € | 18 3,000 € | 19 3,000 € | 20 3,000 € | 21 3,000 € | 22 3,000 € |
| 23 3,000 € | 24 3,000 € | 25 3,000 € | 26 3,000 € | 27 3,000 € | 28 3,000 € | 29 3,000 € |
| 30 3,000 € |
||||||