Industrial and Minimalist Architecture House
Descripción
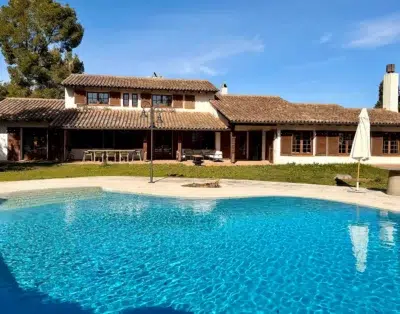
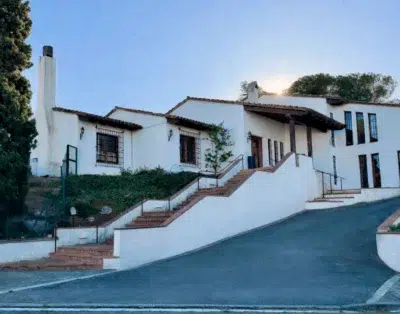
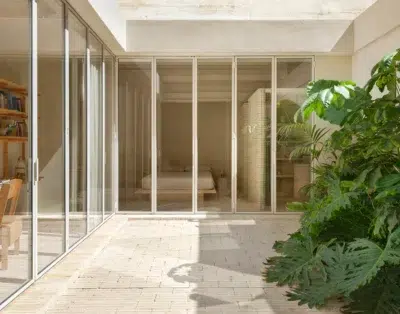
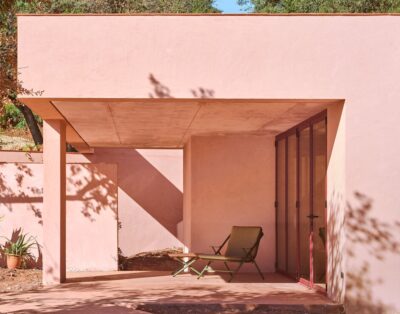
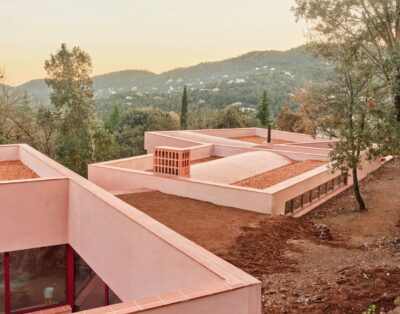
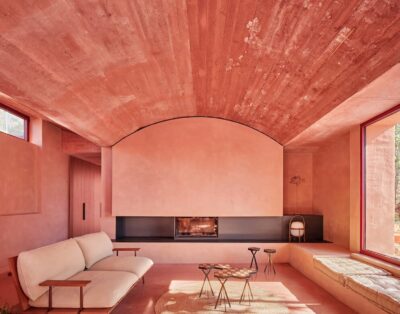
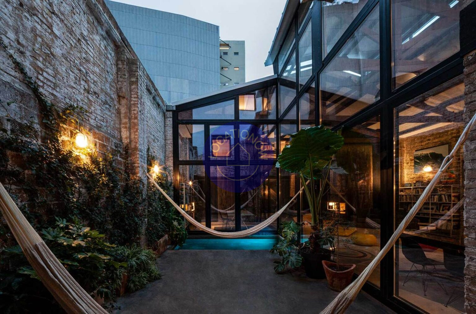
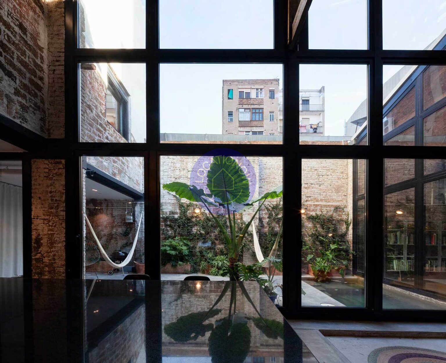
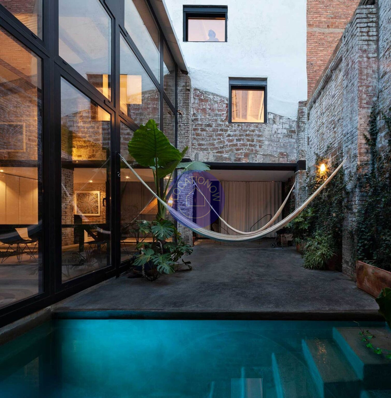
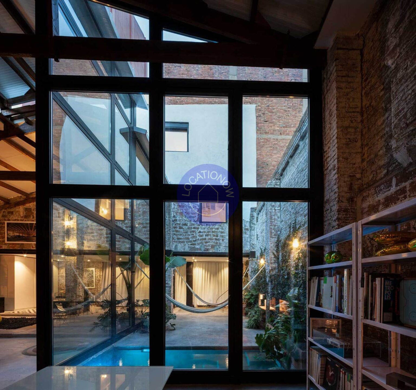
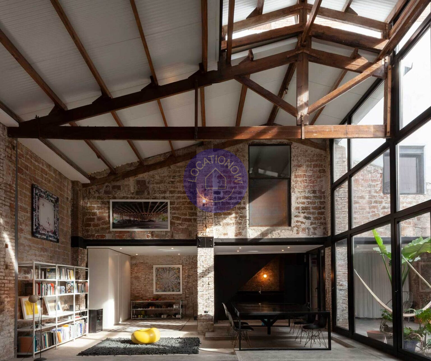
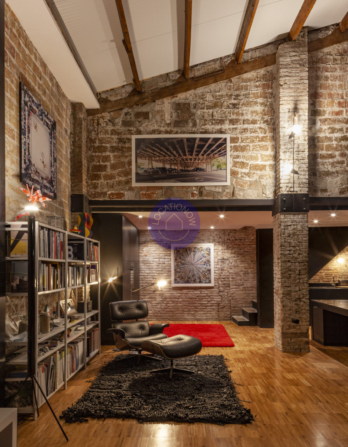
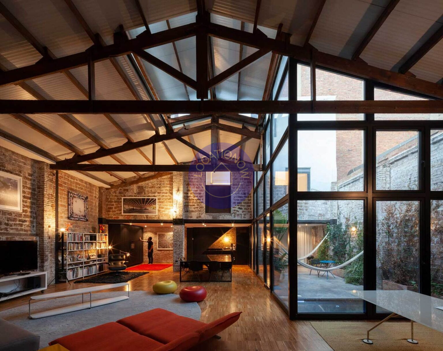
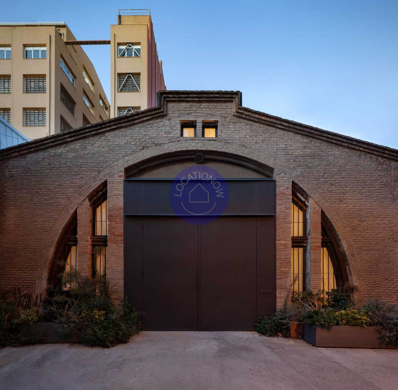
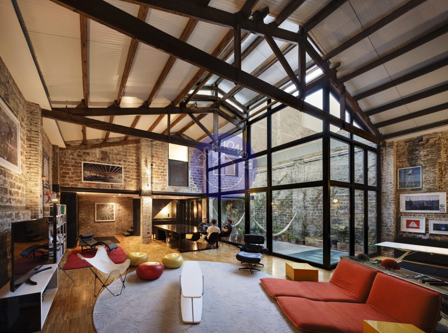
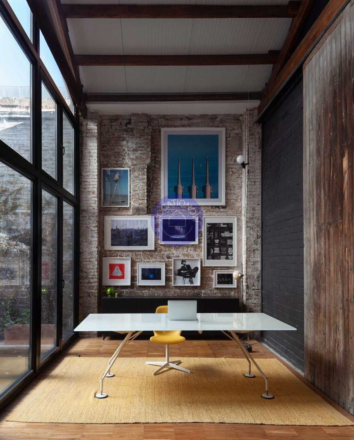
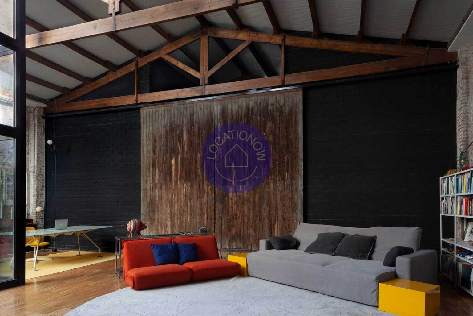
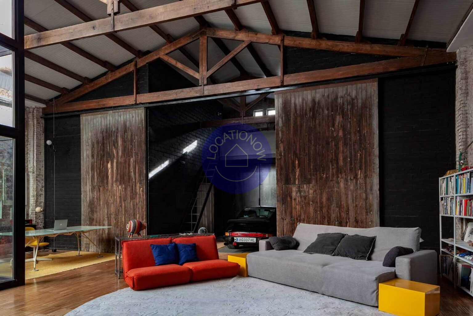
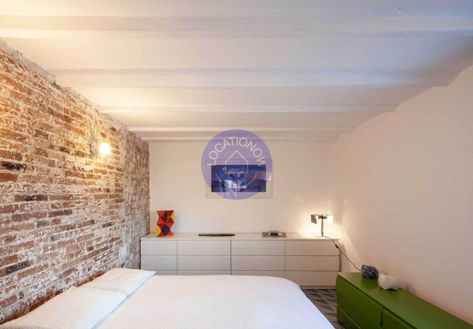
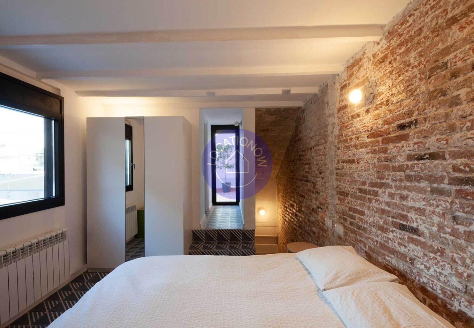
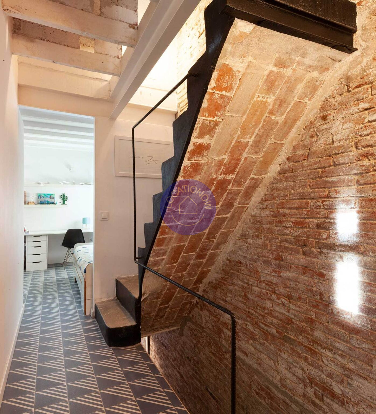
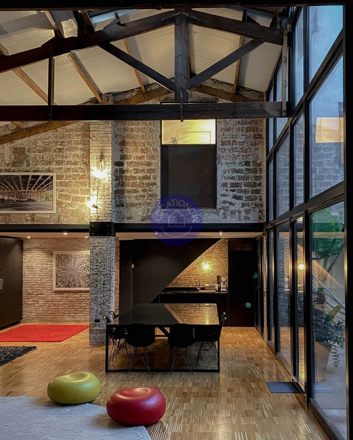
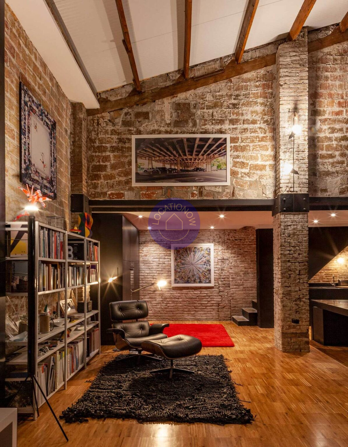
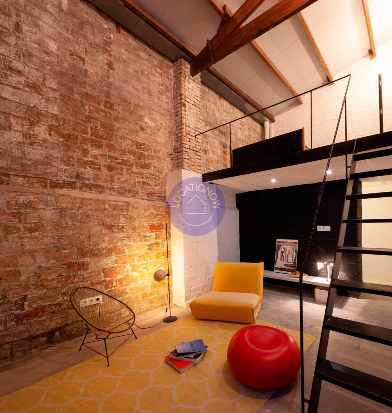
The Industrial and Minimalist Architecture House in Barcelona stands out as an exceptional location for audiovisual productions seeking authenticity, texture, and character. Built within a former 19th-century industrial structure, it blends the strength of the past with the purity of contemporary design. Its spacious volumes, high ceilings, and exposed brick and stone walls create a cinematic atmosphere ideal for fashion shoots, commercials, or art films.
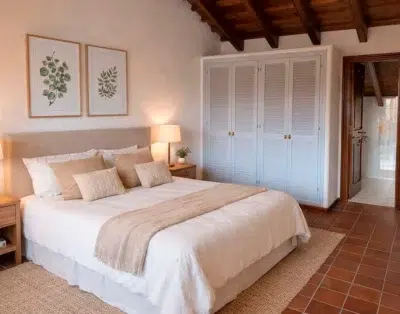
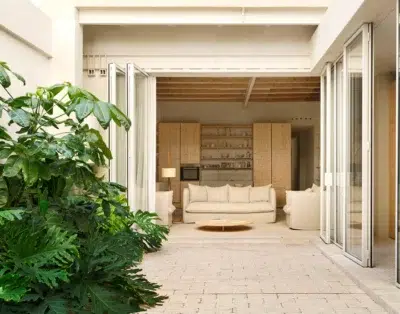
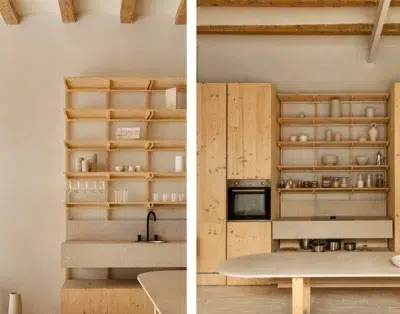
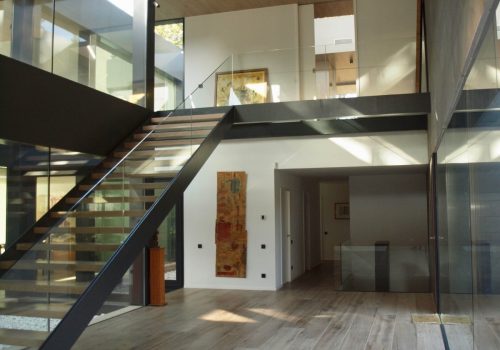
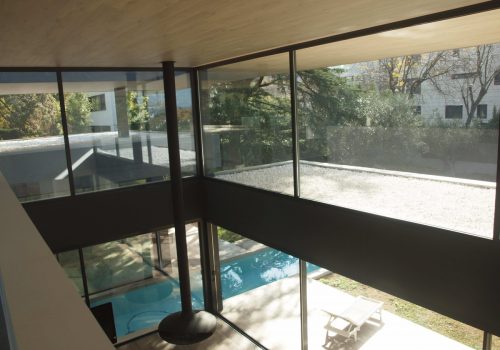
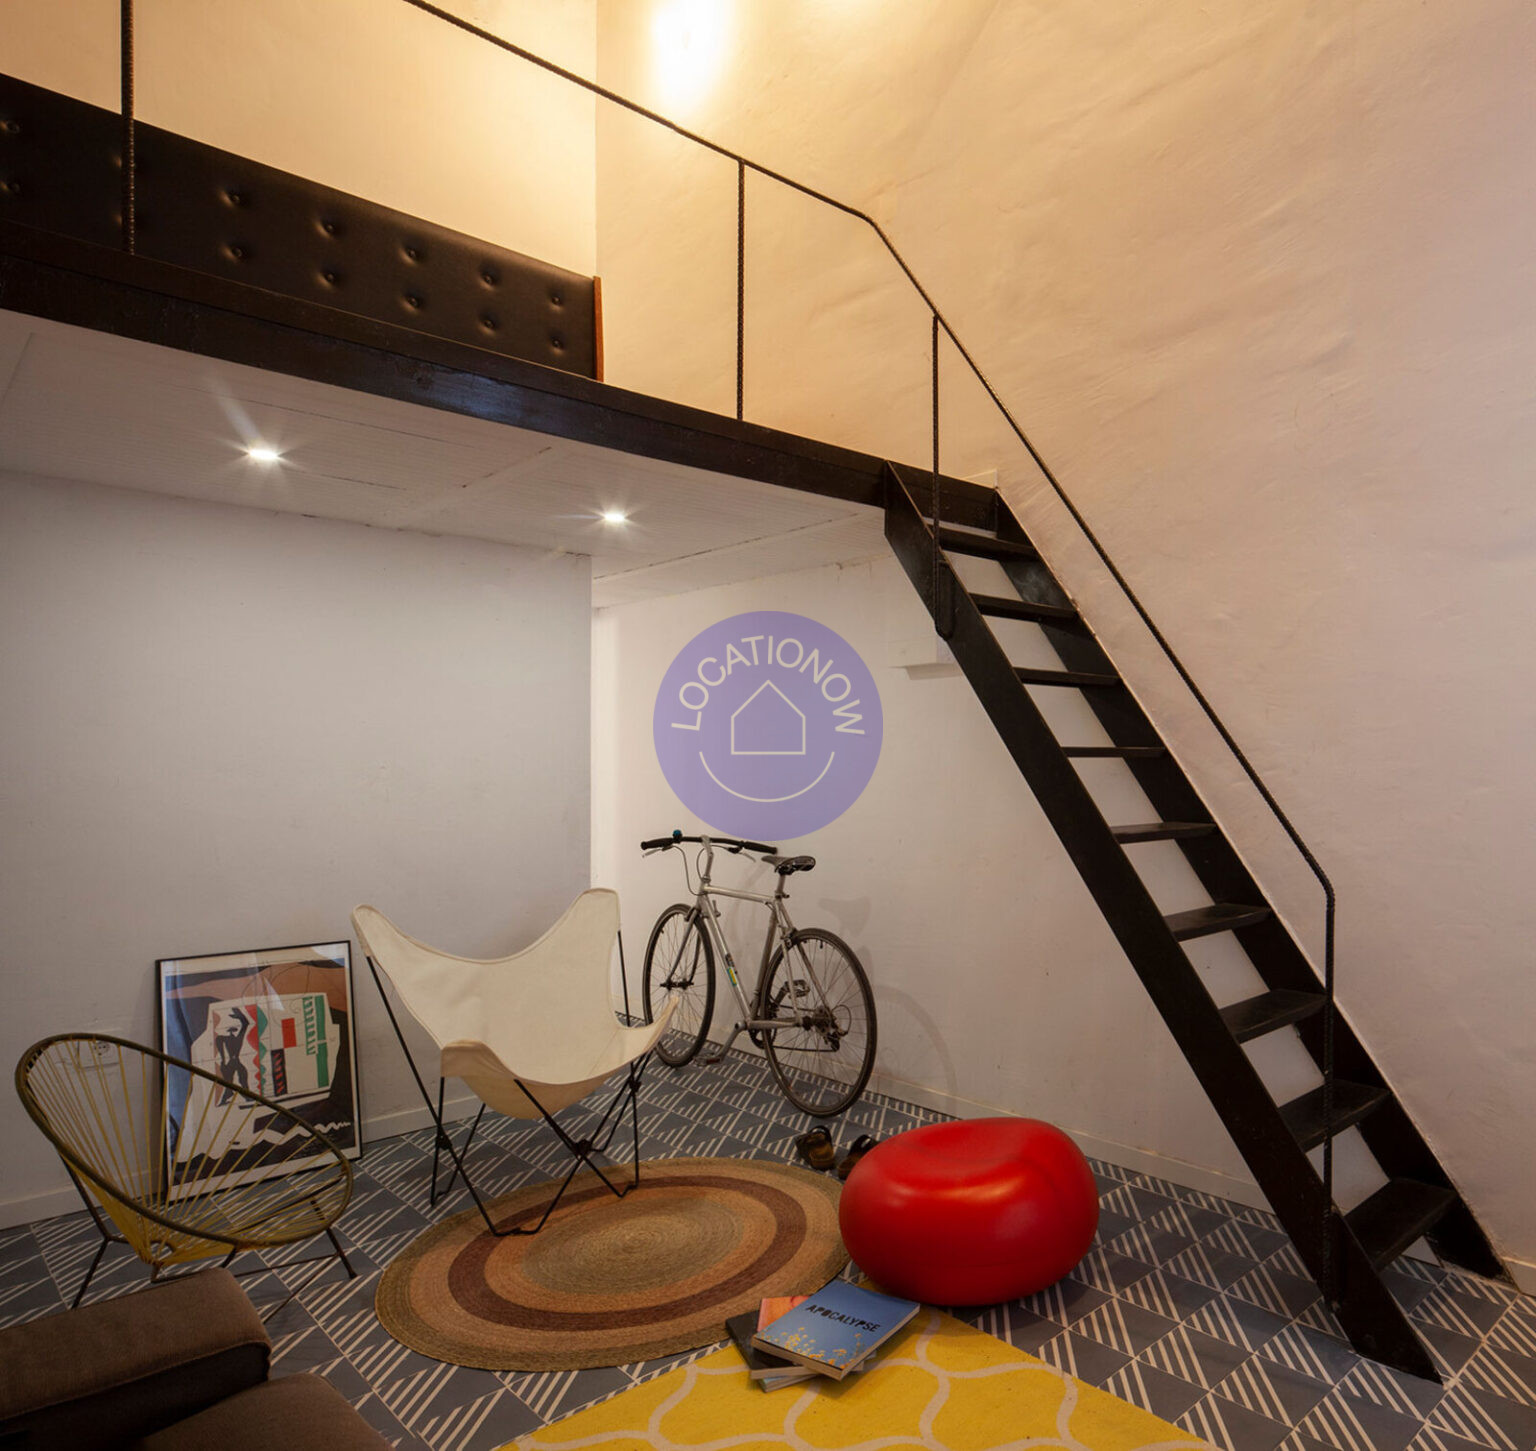
Inside, an open-plan layout merges natural light with clean lines and honest materials such as concrete, steel, and wood. The architectural intervention embraces a quiet, minimalist language that enhances spatial depth and visual balance. Floor-to-ceiling windows flood the space with Mediterranean light, creating striking contrasts throughout the day.
At the heart of the property, an inner courtyard with a reflective pool brings an organic dimension and versatility—perfect for both urban and intimate scenes. Every corner offers a refined dialogue between old and new, matter and calm.
The Industrial and Minimalist Architecture House is ultimately a contemporary stage for creation—a place where design, history, and aesthetics merge to inspire every kind of audiovisual project.
Descripción
The Industrial and Minimalist Architecture House in Barcelona stands out as an exceptional location for audiovisual productions seeking authenticity, texture, and character. Built within a former 19th-century industrial structure, it blends the strength of the past with the purity of contemporary design. Its spacious volumes, high ceilings, and exposed brick and stone walls create a cinematic atmosphere ideal for fashion shoots, commercials, or art films.
Inside, an open-plan layout merges natural light with clean lines and honest materials such as concrete, steel, and wood. The architectural intervention embraces a quiet, minimalist language that enhances spatial depth and visual balance. Floor-to-ceiling windows flood the space with Mediterranean light, creating striking contrasts throughout the day.
At the heart of the property, an inner courtyard with a reflective pool brings an organic dimension and versatility—perfect for both urban and intimate scenes. Every corner offers a refined dialogue between old and new, matter and calm.
The Industrial and Minimalist Architecture House is ultimately a contemporary stage for creation—a place where design, history, and aesthetics merge to inspire every kind of audiovisual project.
Availability
| M | T | W | T | F | S | S |
|---|---|---|---|---|---|---|
| 1 200 € | 2 200 € | 3 200 € | 4 200 € |
|||
| 5 200 € | 6 200 € | 7 200 € | 8 200 € | 9 200 € | 10 200 € | 11 200 € |
| 12 200 € | 13 200 € | 14 200 € | 15 200 € | 16 200 € | 17 200 € | 18 200 € |
| 19 200 € | 20 200 € | 21 200 € | 22 200 € | 23 200 € | 24 200 € | 25 200 € |
| 26 200 € | 27 200 € | 28 200 € | 29 200 € | 30 200 € | 31 200 € |
|
| M | T | W | T | F | S | S |
|---|---|---|---|---|---|---|
| 1 200 € |
||||||
| 2 200 € | 3 200 € | 4 200 € | 5 200 € | 6 200 € | 7 200 € | 8 200 € |
| 9 200 € | 10 200 € | 11 200 € | 12 200 € | 13 200 € | 14 200 € | 15 200 € |
| 16 200 € | 17 200 € | 18 200 € | 19 200 € | 20 200 € | 21 200 € | 22 200 € |
| 23 200 € | 24 200 € | 25 200 € | 26 200 € | 27 200 € | 28 200 € | 29 200 € |
| 30 200 € |
||||||