Nordic treehouse cabin in private forest with valley views
Descripción
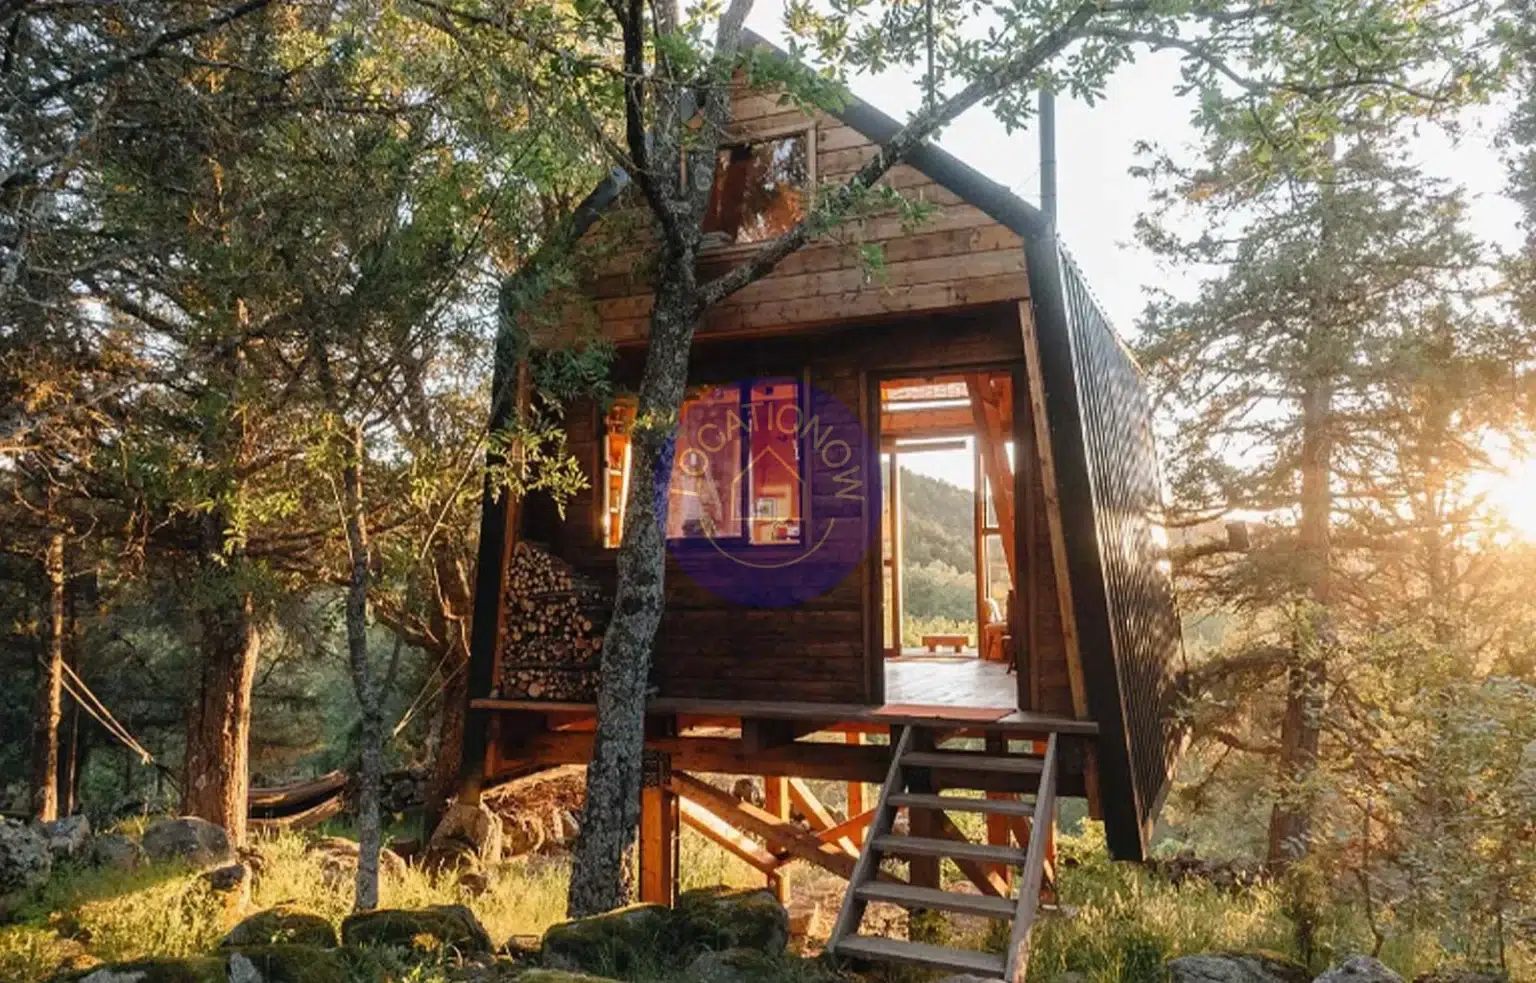
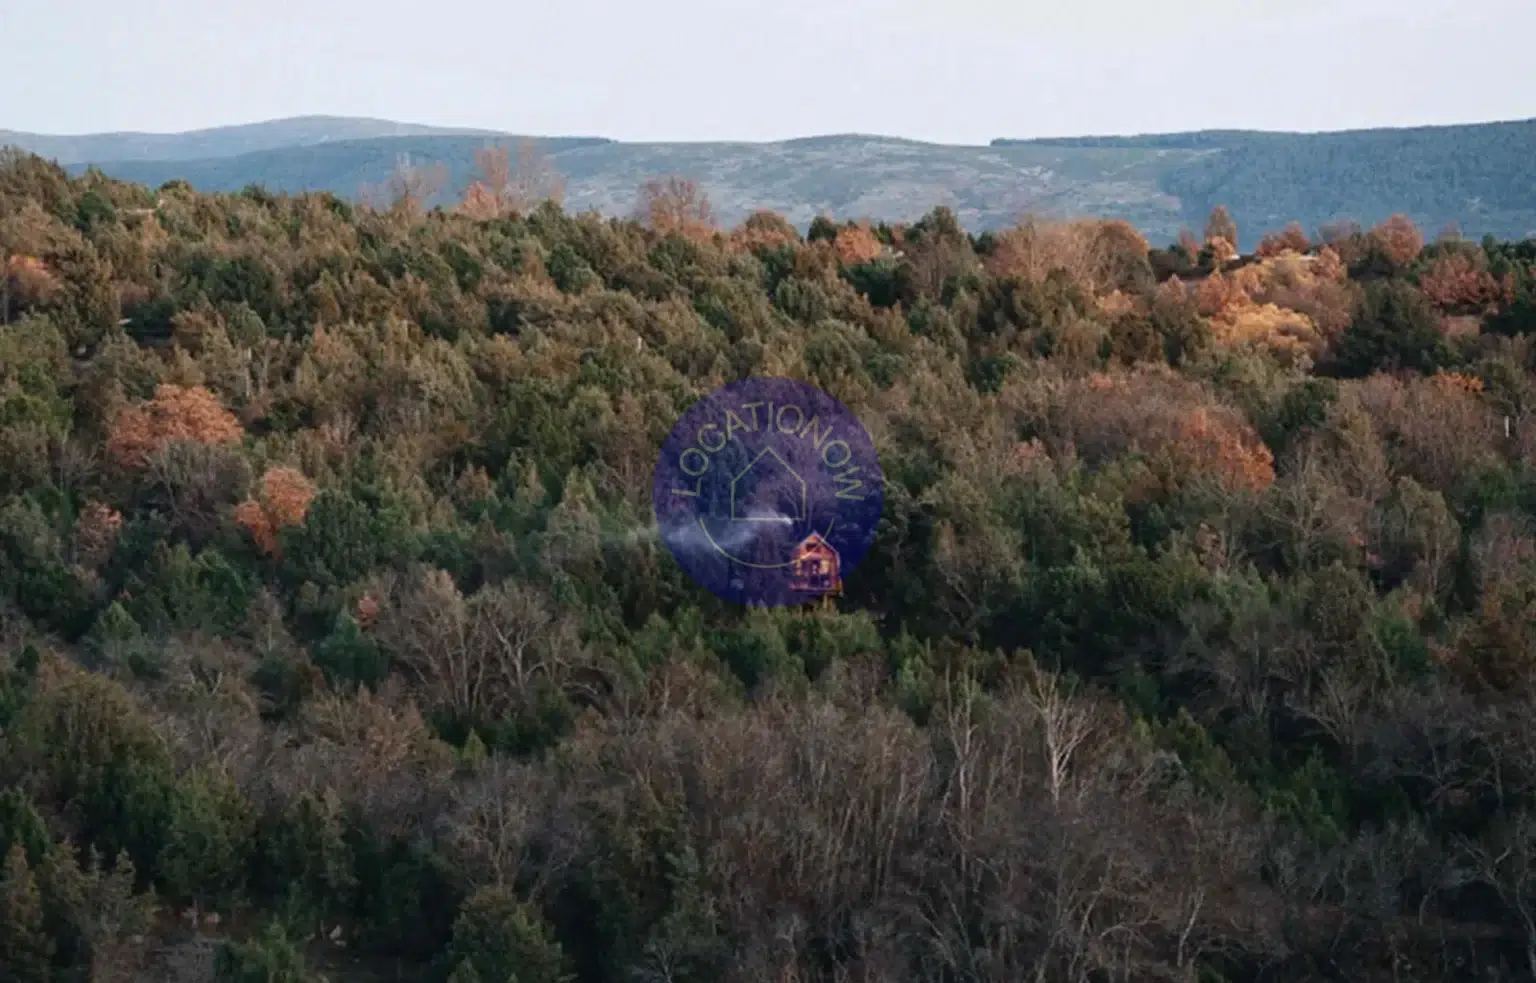
Located in a remote forested area of the northern mountain range near Madrid, in the province of Segovia, this unique Nordic-designed cabin offers an exceptional setting for film shoots, photoshoots and productions seeking a deep connection with nature.
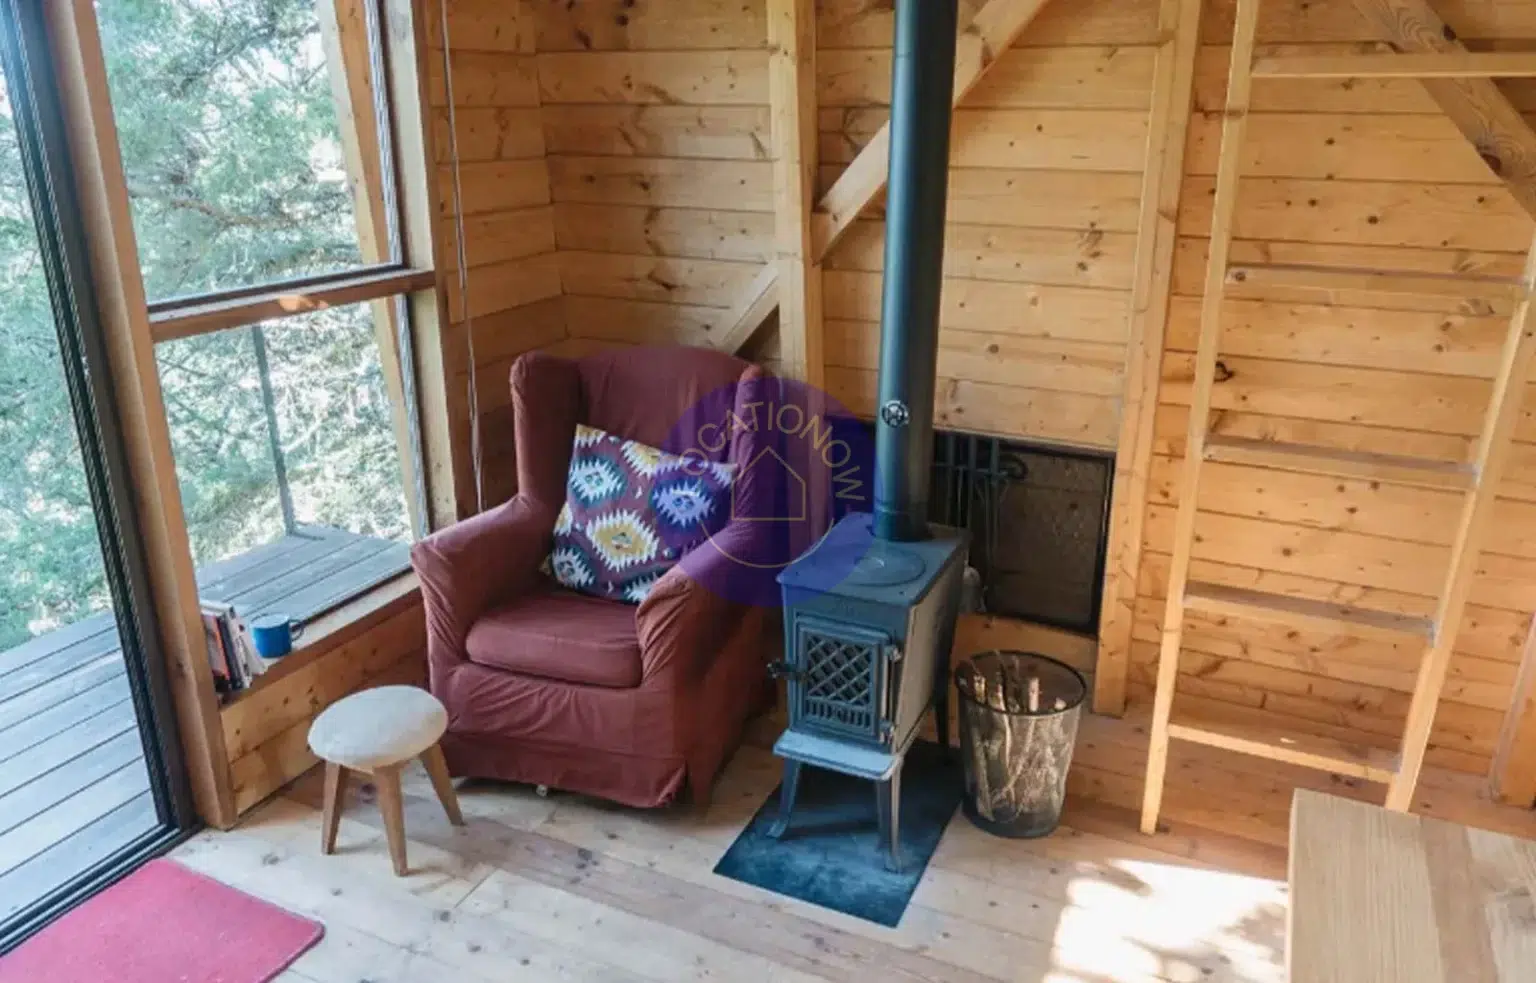
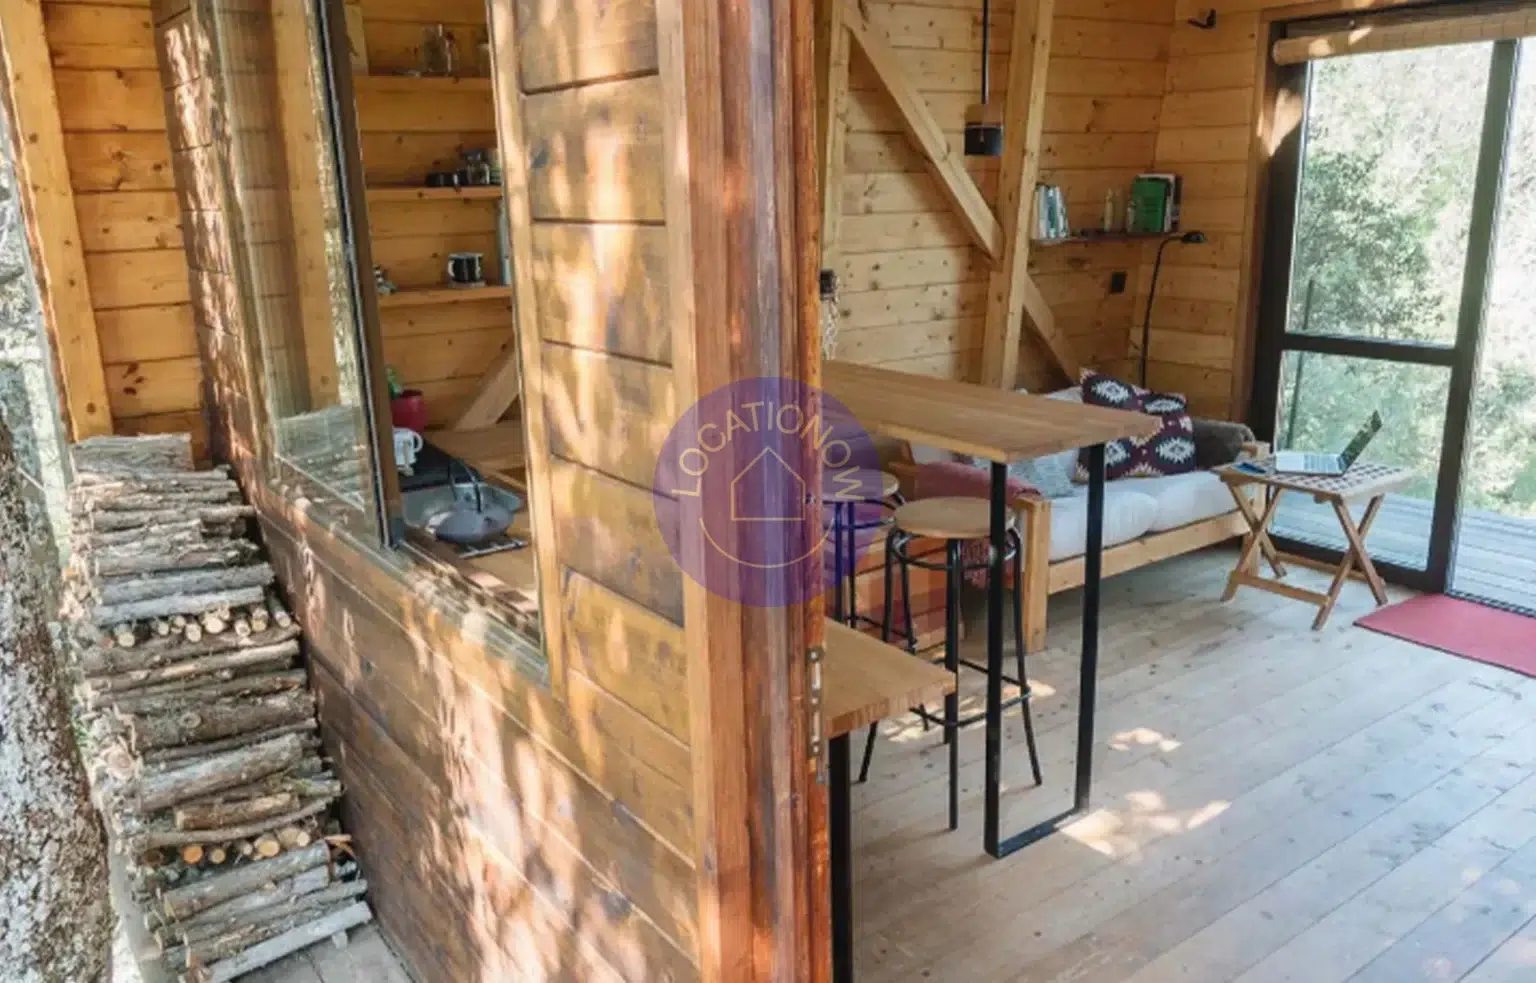
Designed as a treehouse, the cabin is built entirely from wood and recycled materials, respecting the natural environment at every level. Its supporting pillars rest directly on natural rock formations rather than concrete foundations, allowing the structure to blend organically into the landscape. Three large trees — a juniper, an oak and a holm oak — surround the cabin, enhancing the sensation of being immersed within the forest canopy.
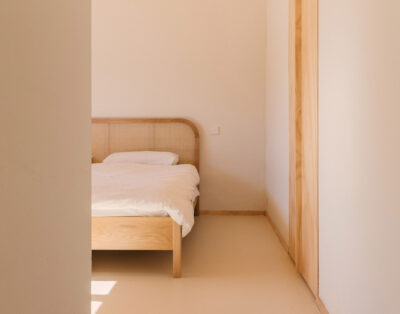
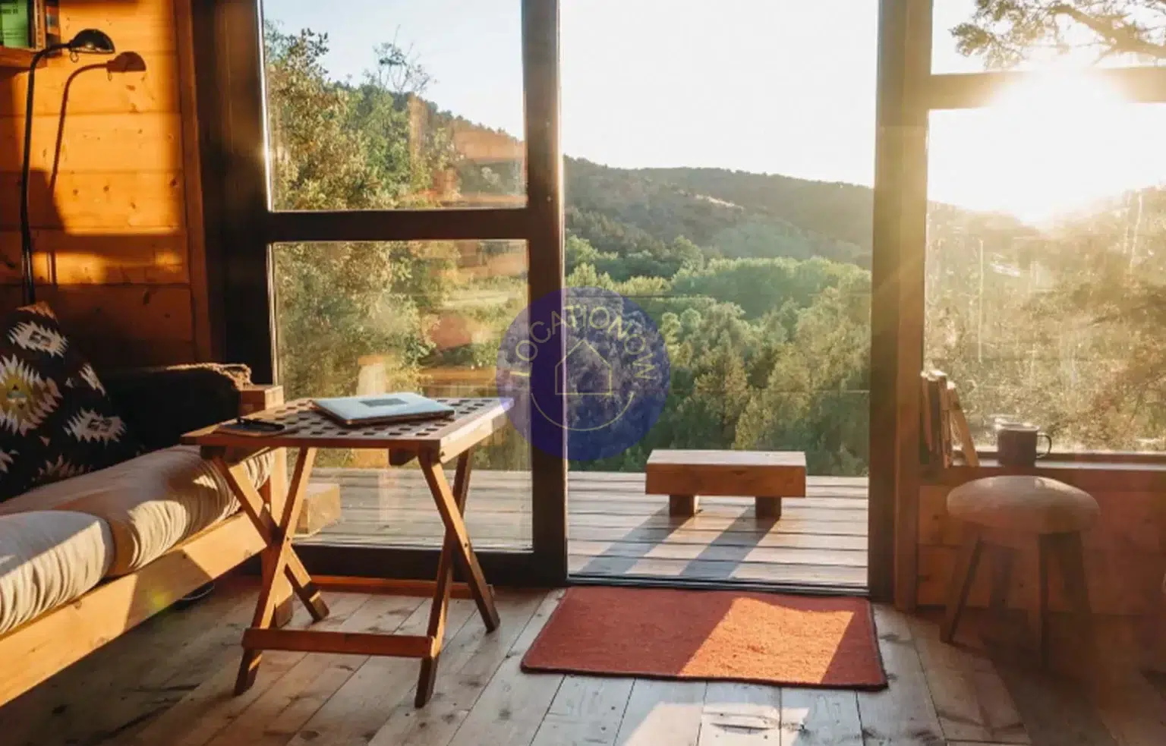
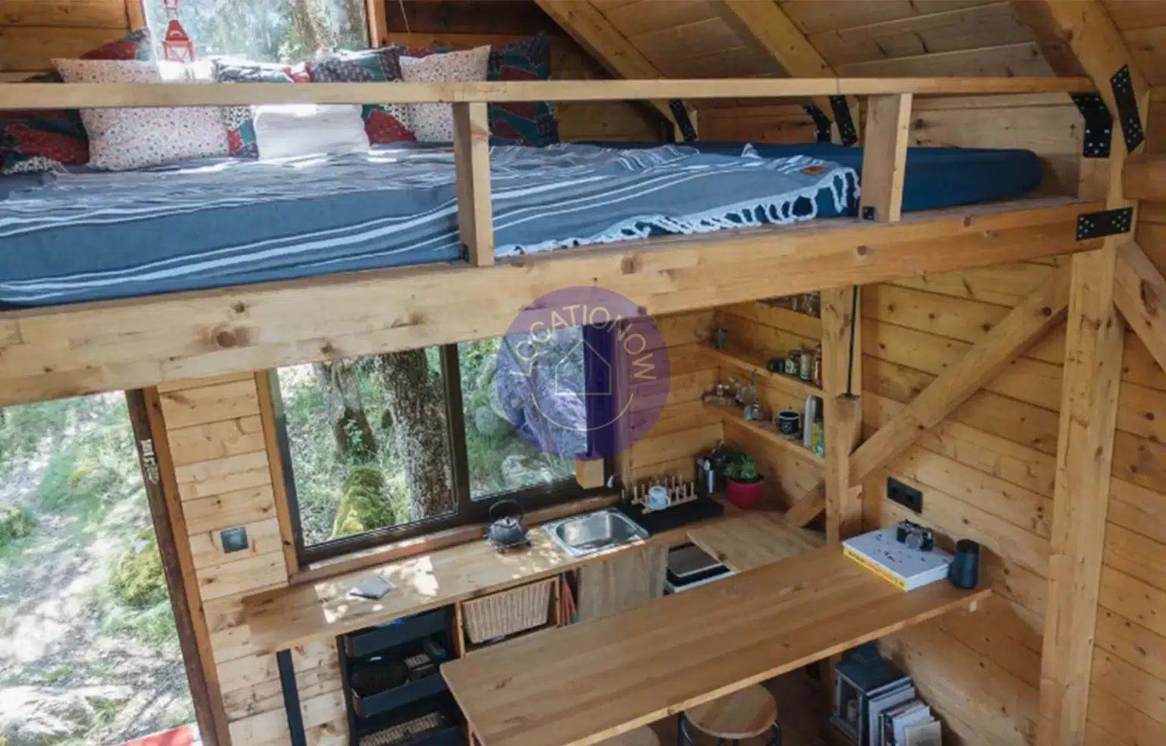
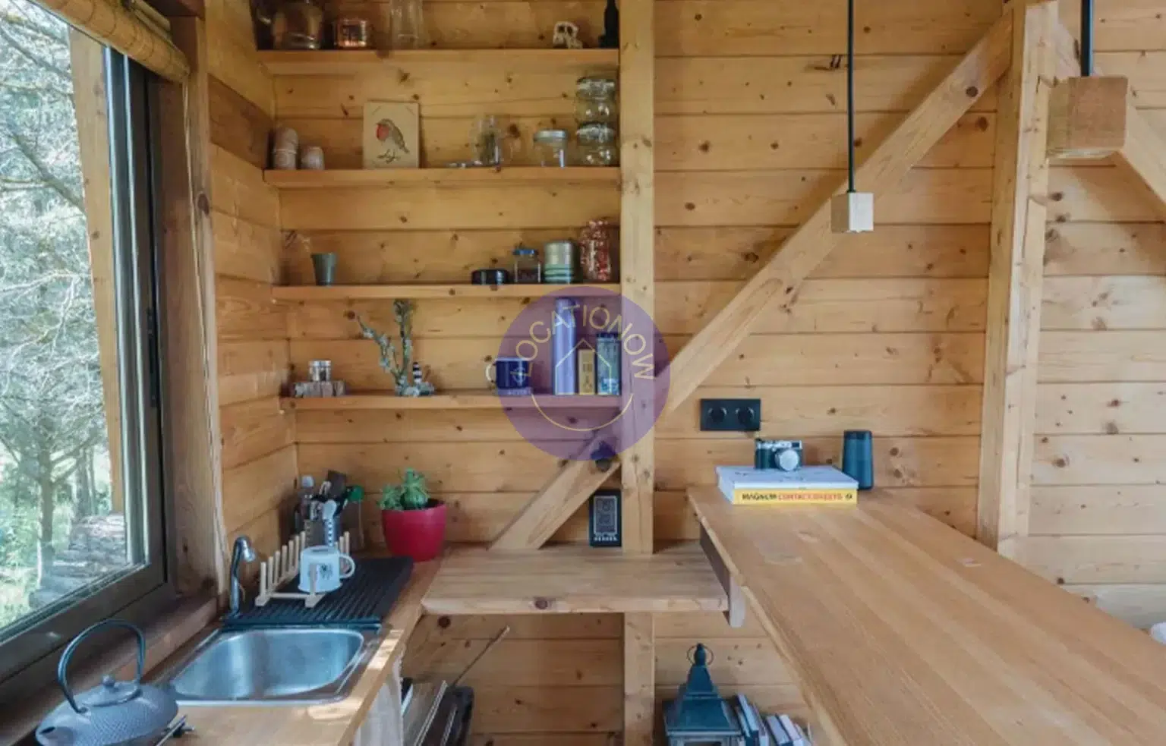
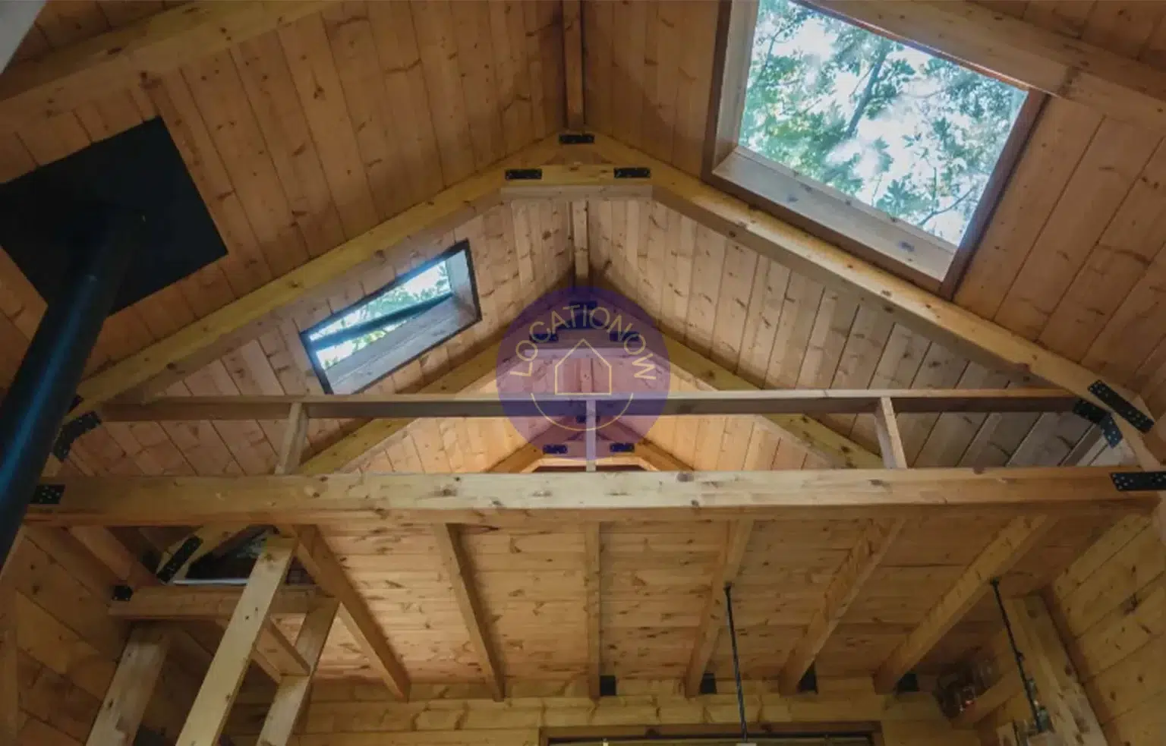
The main interior space is open-plan, with a floor area of 14 m², complemented by outdoor terraces and a second-level loft space. Large windows and skylights allow abundant natural light to filter through the leaves, creating a warm and intimate atmosphere. From the cabin, uninterrupted views extend across a completely untouched valley, with no visible signs of human presence, as well as toward the horizon and sunset.
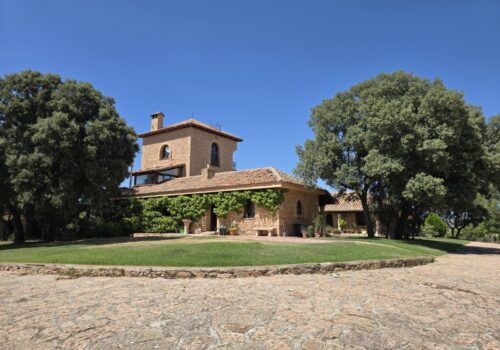
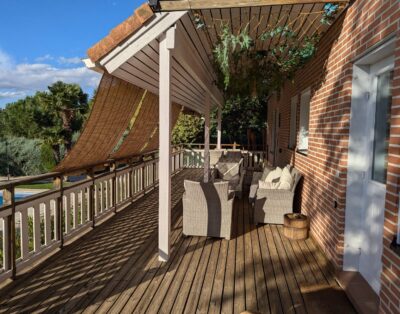
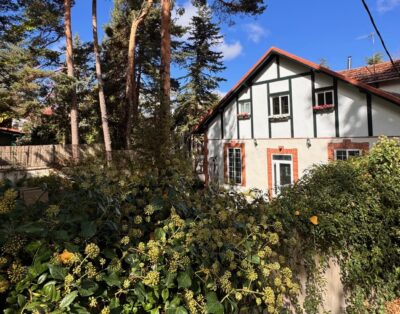
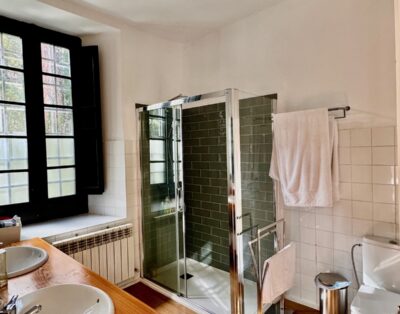
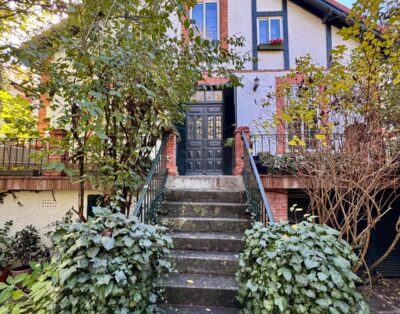
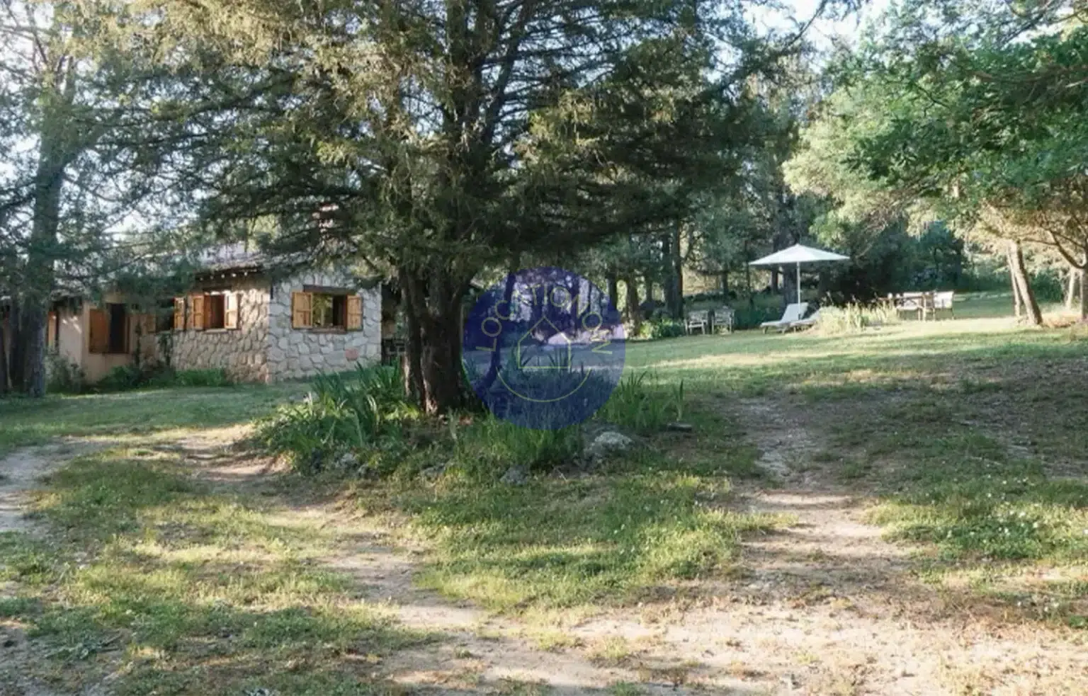
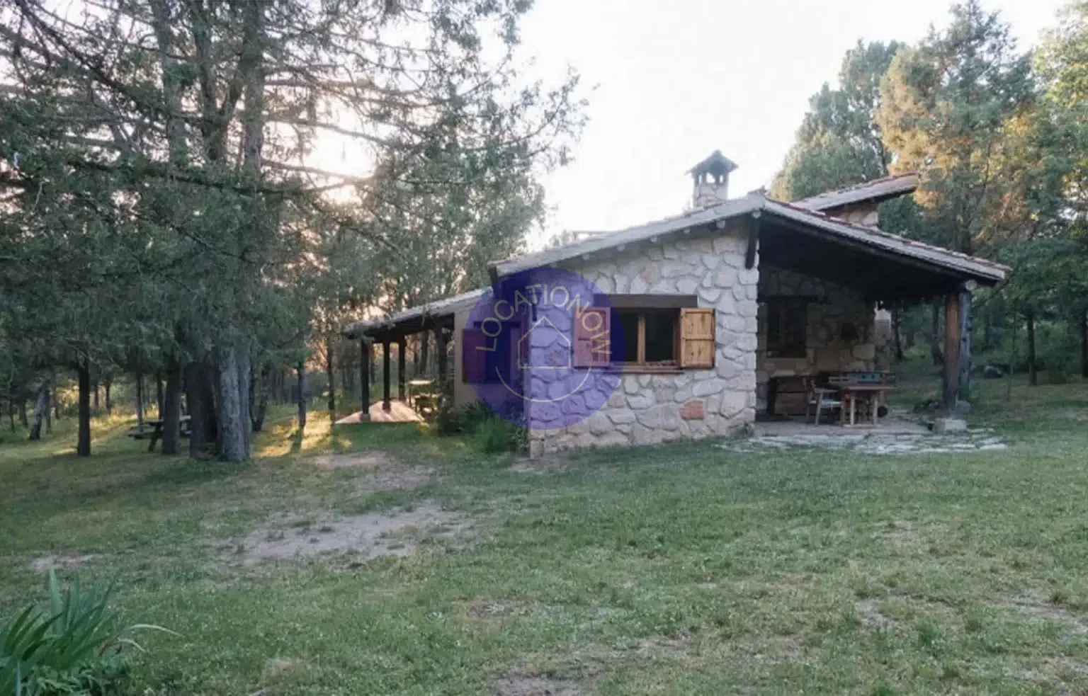
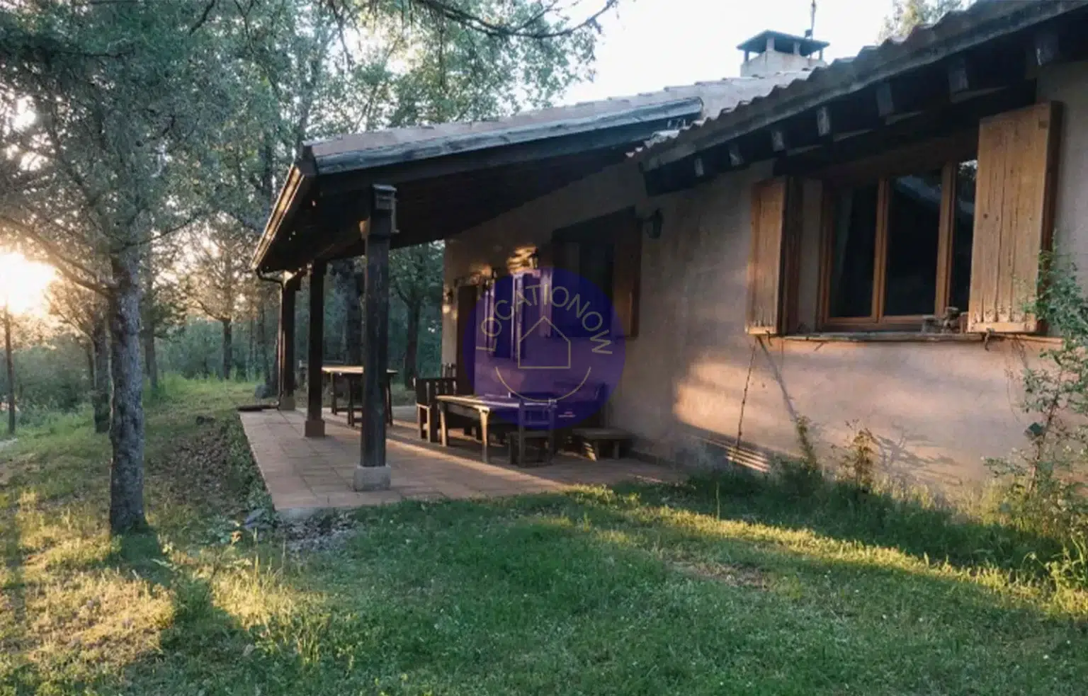
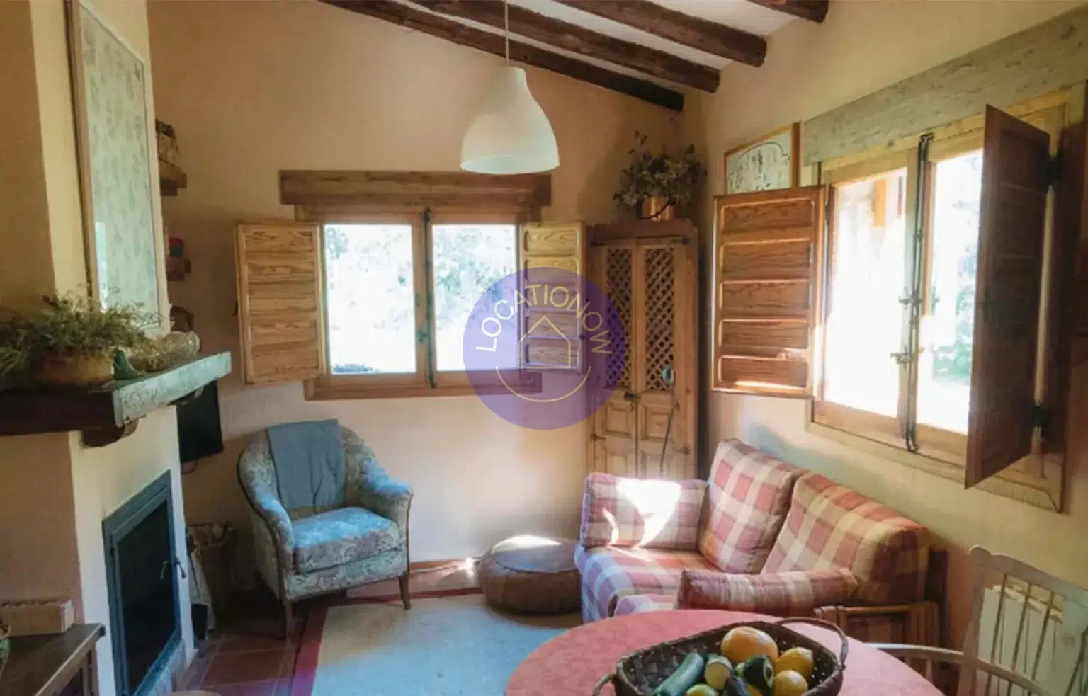
The 10,000 m² private forest estate also includes a traditional Segovian stone house of over 200 m², located approximately 80 metres from the cabin. This main house is fully equipped and features a large covered porch, making it ideal for production logistics such as catering, equipment storage and protection, restrooms, and the setup of makeup and wardrobe areas.
The combination of sustainable architecture, pristine natural surroundings and dedicated production support spaces makes this location a truly distinctive choice for projects seeking authenticity, isolation and a refined natural aesthetic.
Descripción
Located in a remote forested area of the northern mountain range near Madrid, in the province of Segovia, this unique Nordic-designed cabin offers an exceptional setting for film shoots, photoshoots and productions seeking a deep connection with nature.
Designed as a treehouse, the cabin is built entirely from wood and recycled materials, respecting the natural environment at every level. Its supporting pillars rest directly on natural rock formations rather than concrete foundations, allowing the structure to blend organically into the landscape. Three large trees — a juniper, an oak and a holm oak — surround the cabin, enhancing the sensation of being immersed within the forest canopy.
The main interior space is open-plan, with a floor area of 14 m², complemented by outdoor terraces and a second-level loft space. Large windows and skylights allow abundant natural light to filter through the leaves, creating a warm and intimate atmosphere. From the cabin, uninterrupted views extend across a completely untouched valley, with no visible signs of human presence, as well as toward the horizon and sunset.
The 10,000 m² private forest estate also includes a traditional Segovian stone house of over 200 m², located approximately 80 metres from the cabin. This main house is fully equipped and features a large covered porch, making it ideal for production logistics such as catering, equipment storage and protection, restrooms, and the setup of makeup and wardrobe areas.
The combination of sustainable architecture, pristine natural surroundings and dedicated production support spaces makes this location a truly distinctive choice for projects seeking authenticity, isolation and a refined natural aesthetic.