Office & Showroom with a Raw Material Palette
Descripción
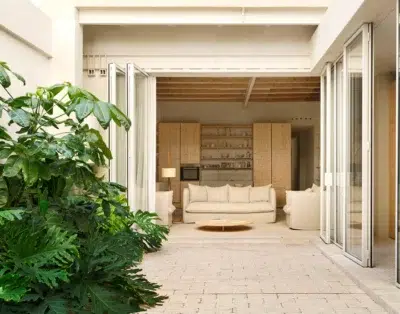
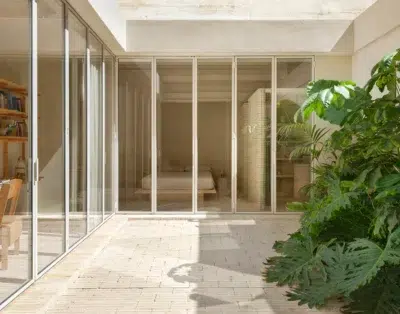
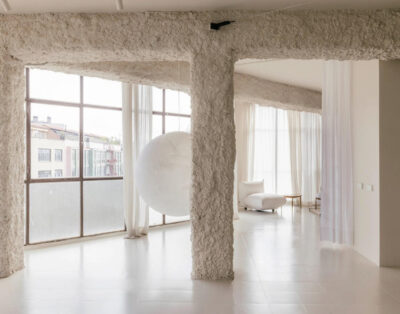
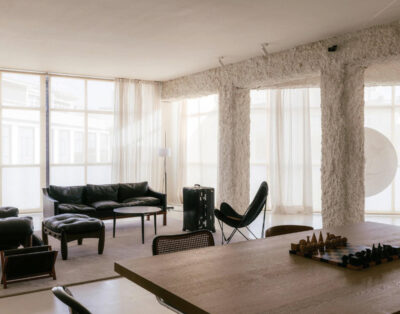
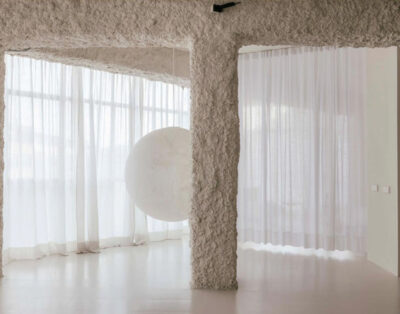
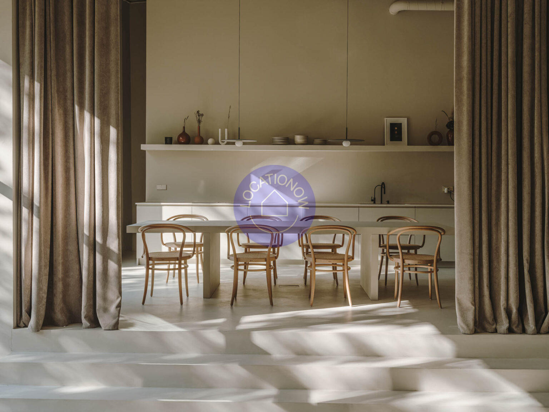
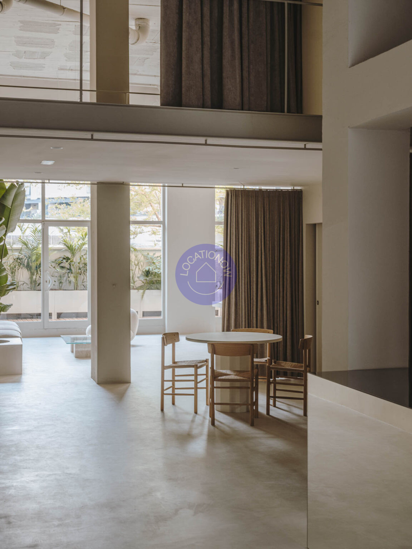
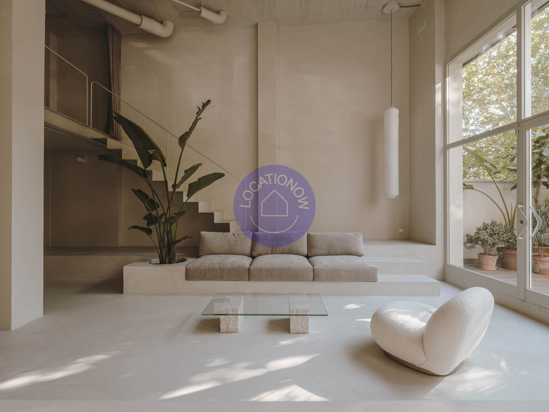
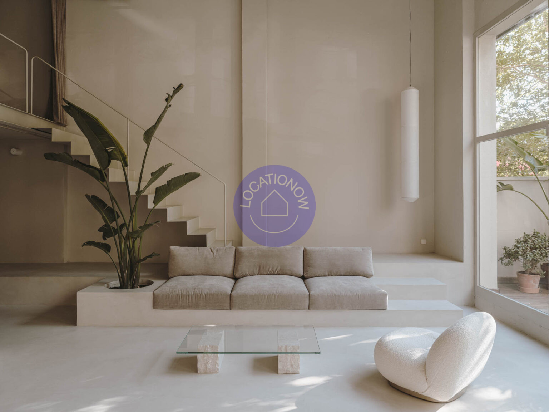
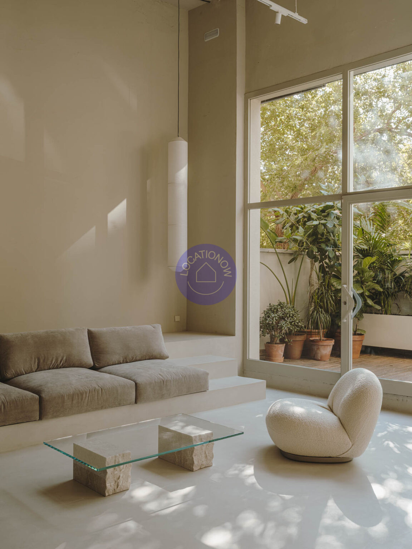
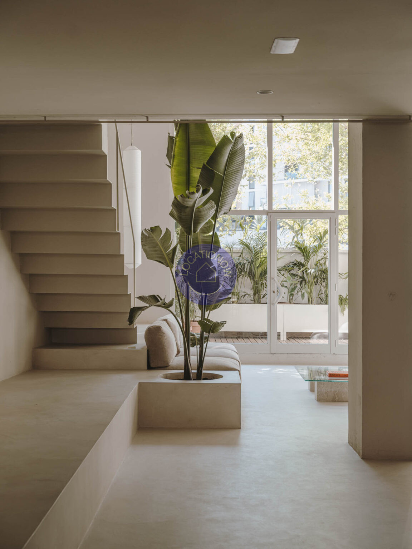
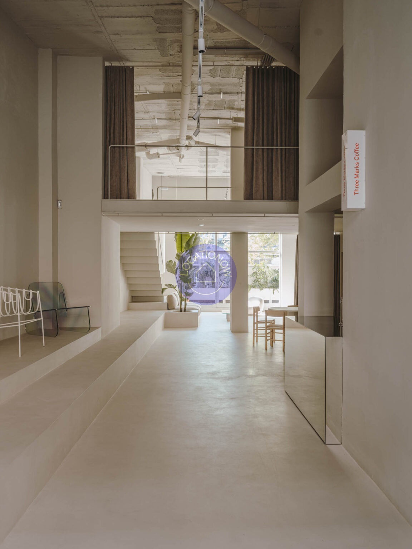
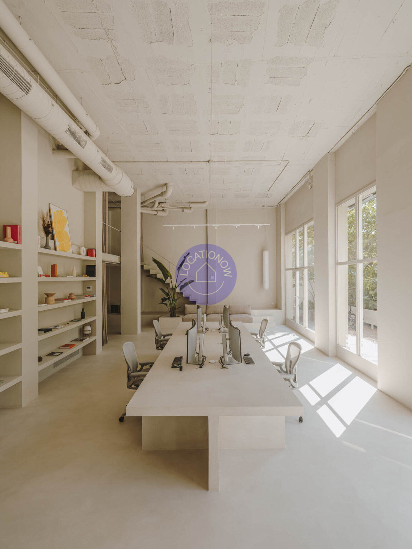
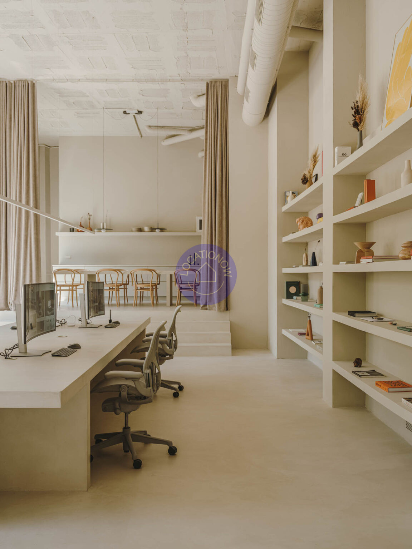
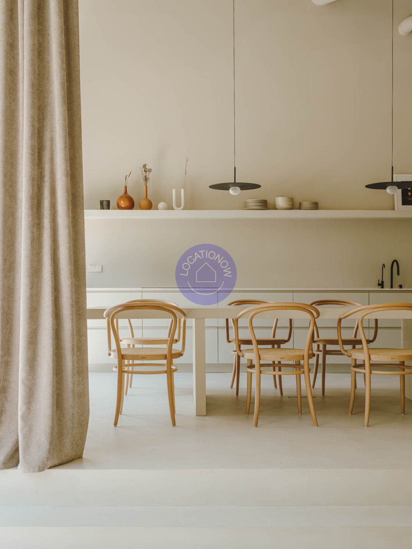
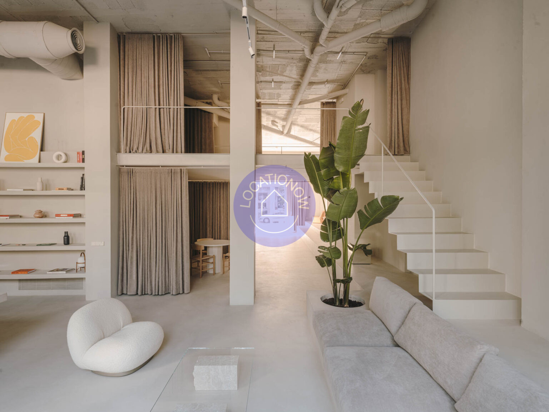
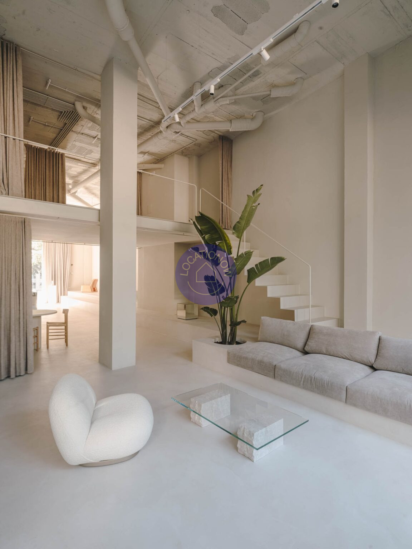
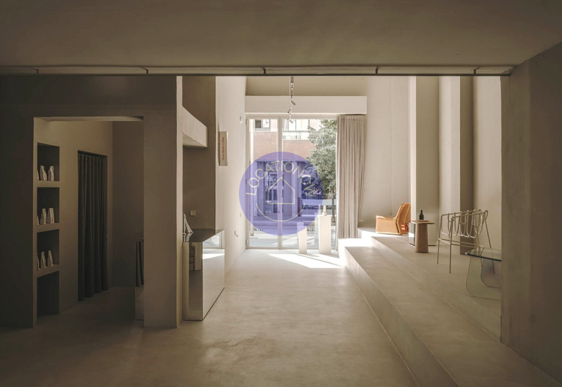
This location is serene and bright. The L-shaped office design is defined by a neutral color palette throughout the space and has been created as a multifunctional place for both the studio team and visitors. The street-facing entrance leads to an exhibition hall and showroom, as well as a café.
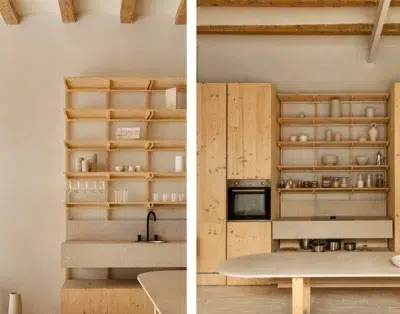
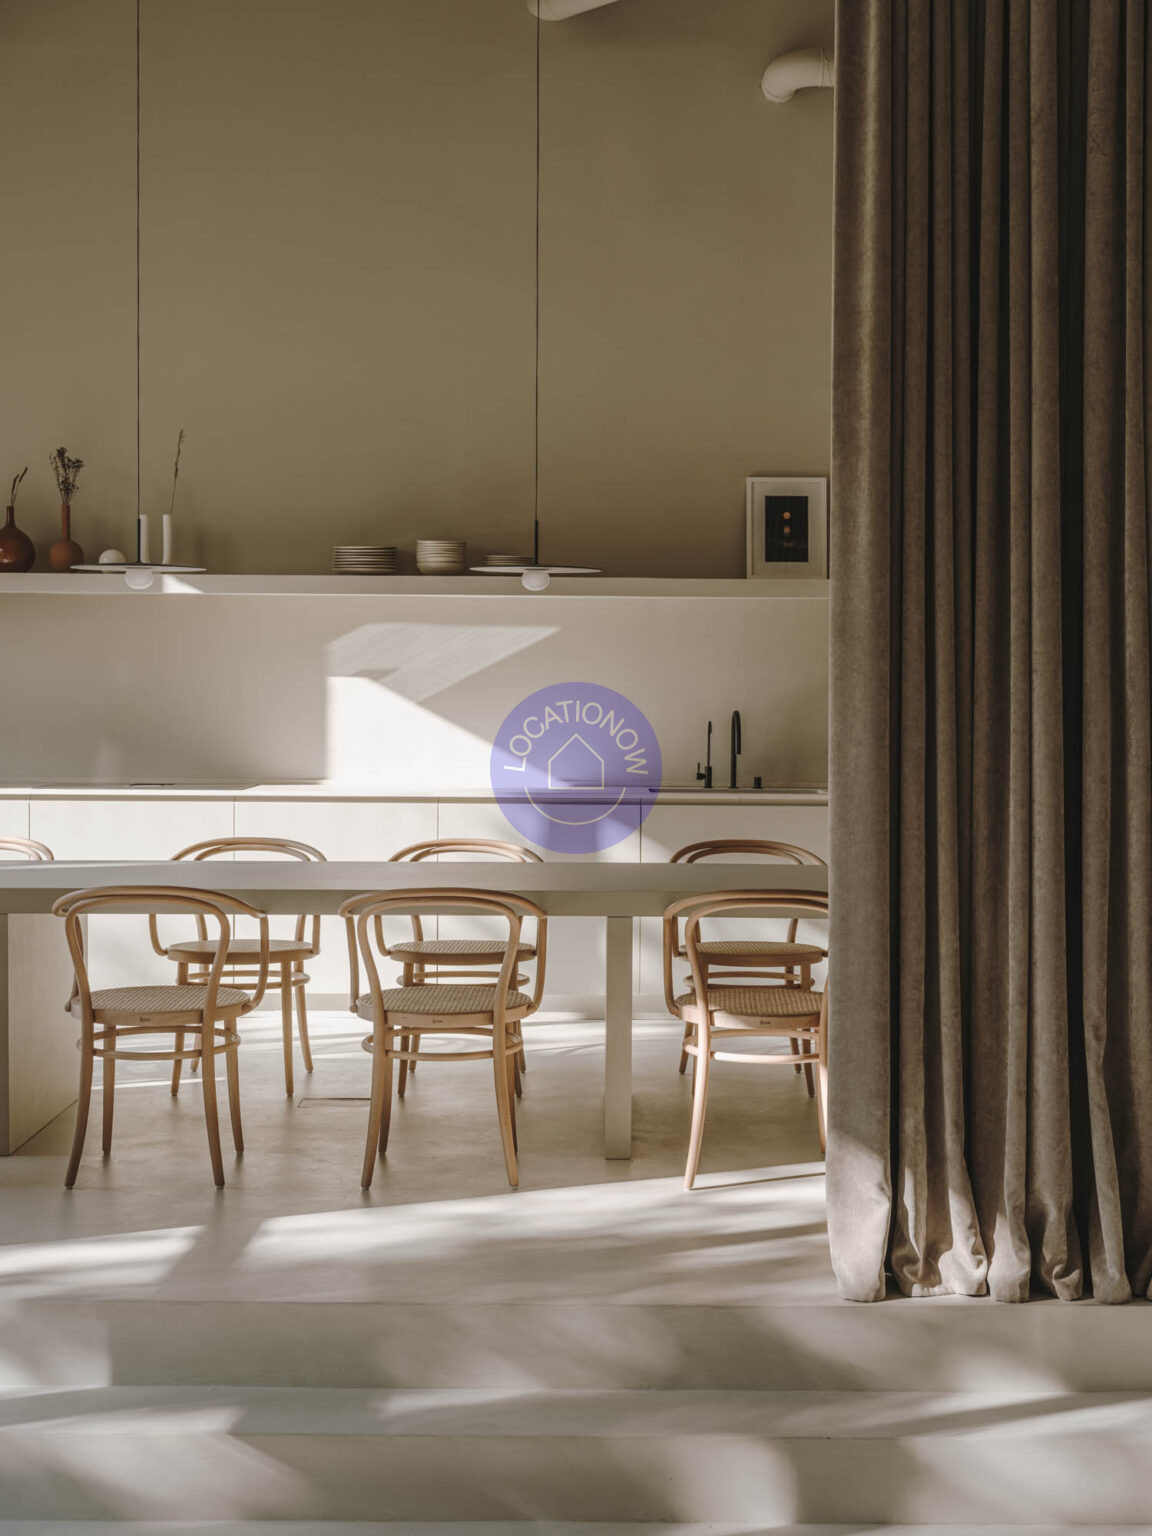
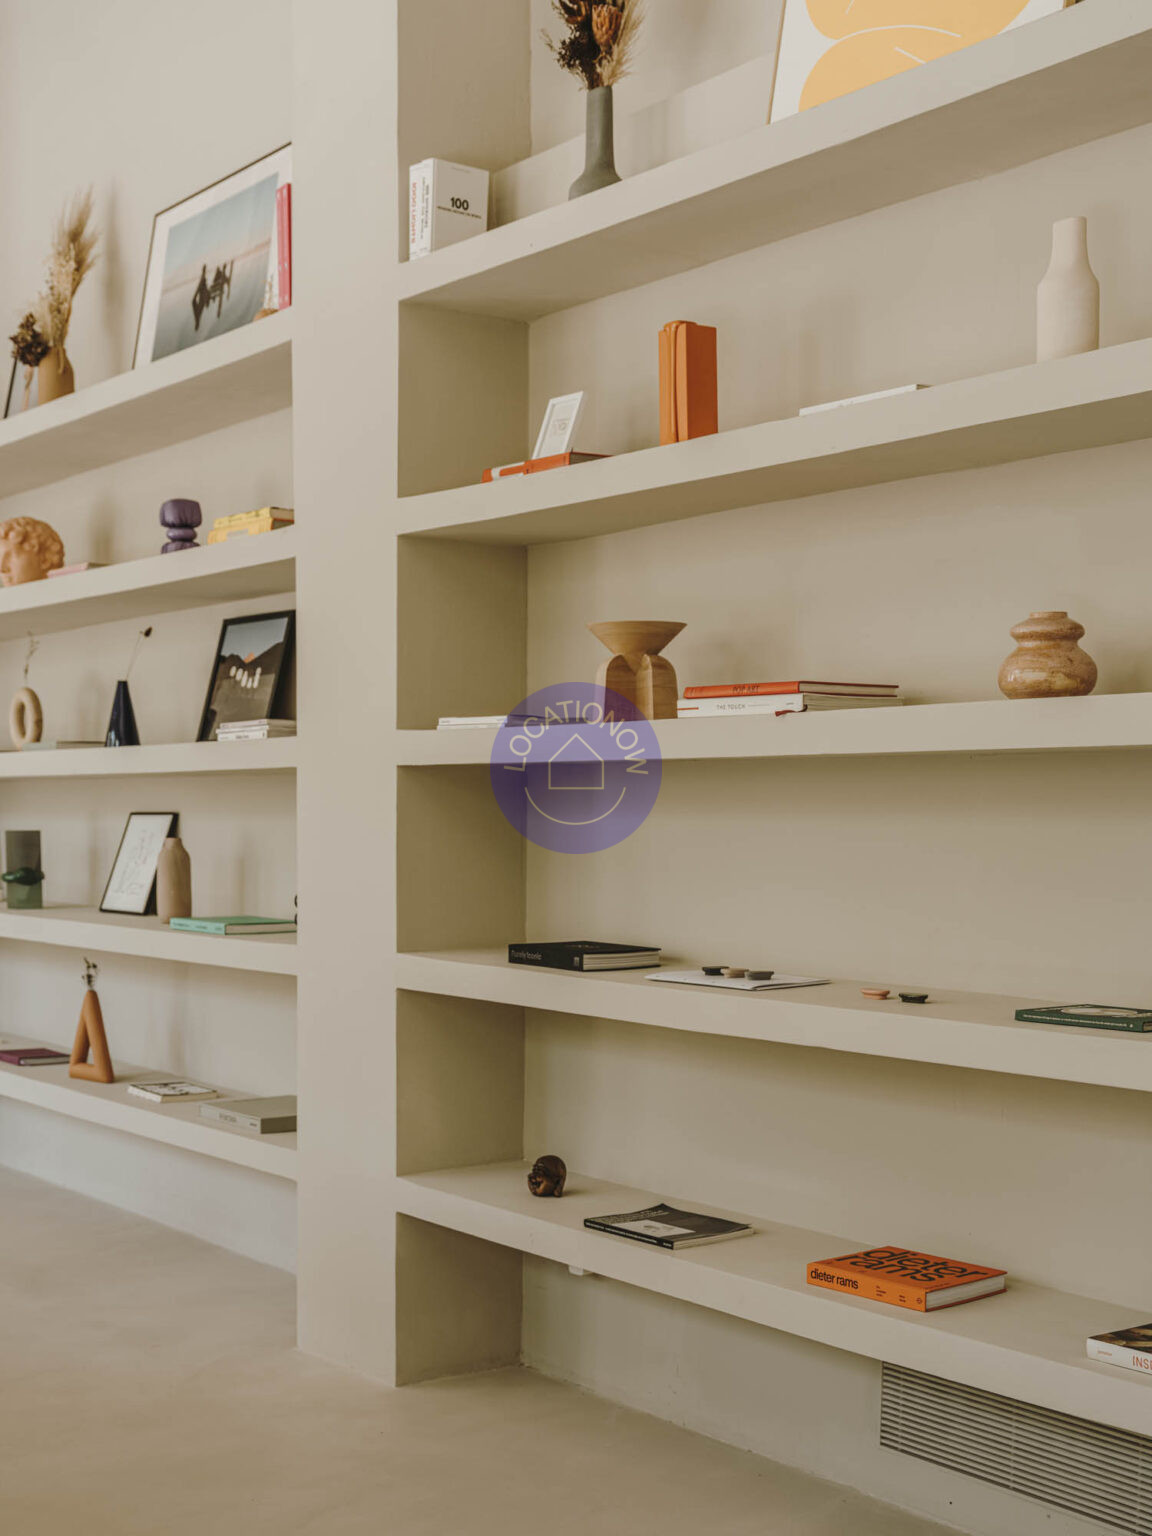
Behind a set of theater-style curtains, an open corridor leads to the creative studio, conceived as a calm oasis featuring custom furniture and a raw materials palette characterized by the building’s original concrete structure.
Descripción
This location is serene and bright. The L-shaped office design is defined by a neutral color palette throughout the space and has been created as a multifunctional place for both the studio team and visitors. The street-facing entrance leads to an exhibition hall and showroom, as well as a café.
Behind a set of theater-style curtains, an open corridor leads to the creative studio, conceived as a calm oasis featuring custom furniture and a raw materials palette characterized by the building’s original concrete structure.