Urban mountain loft
Descripción
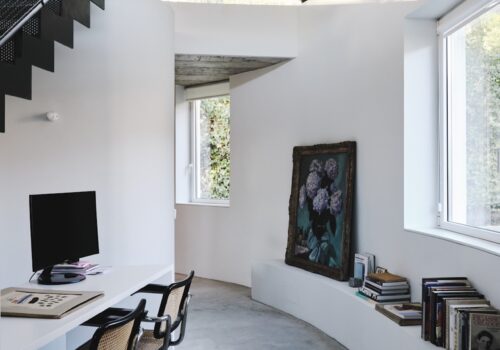
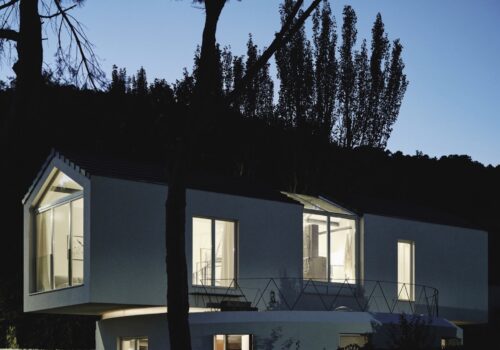
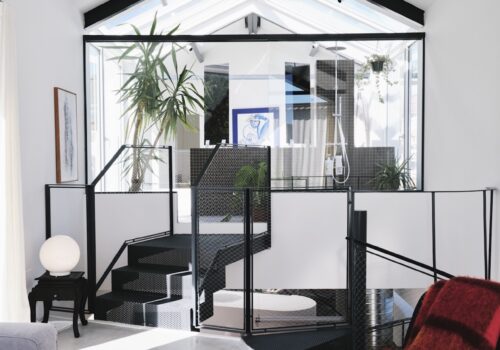
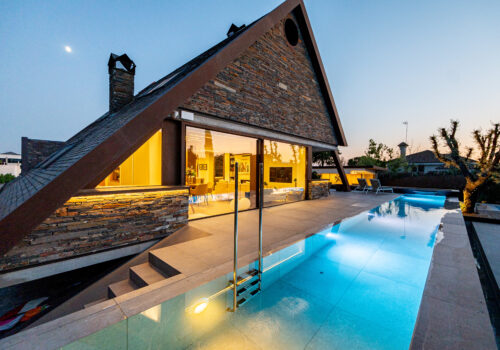
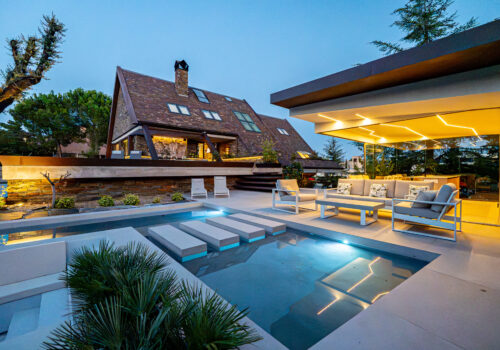
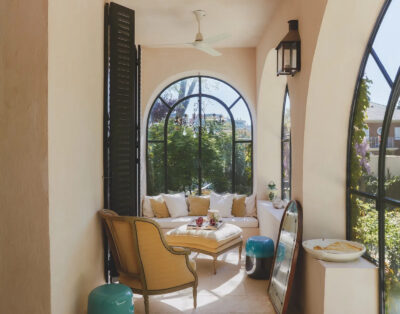
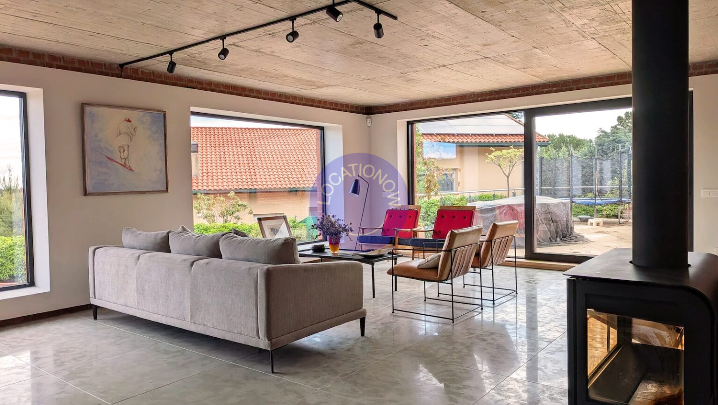
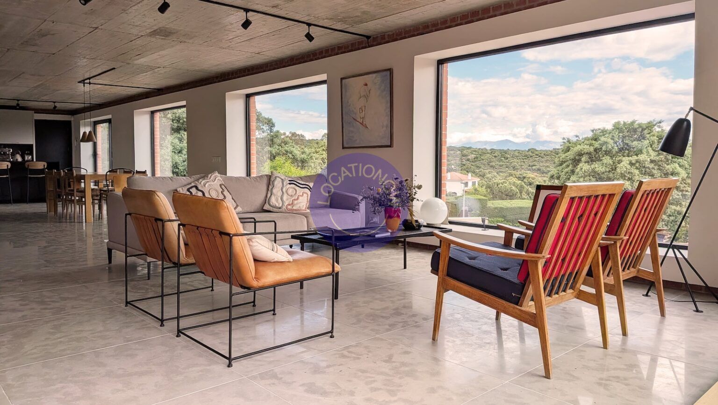
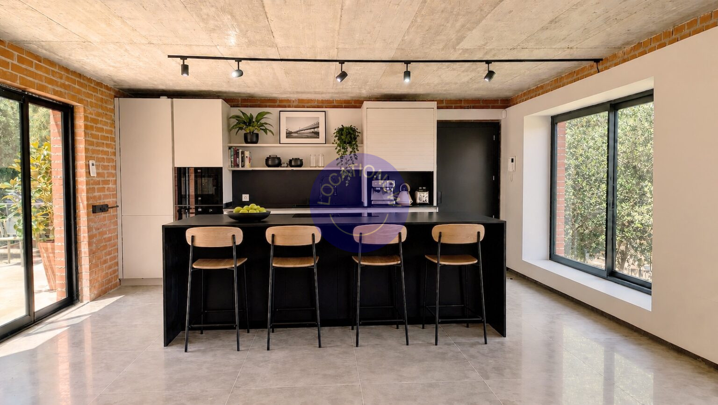
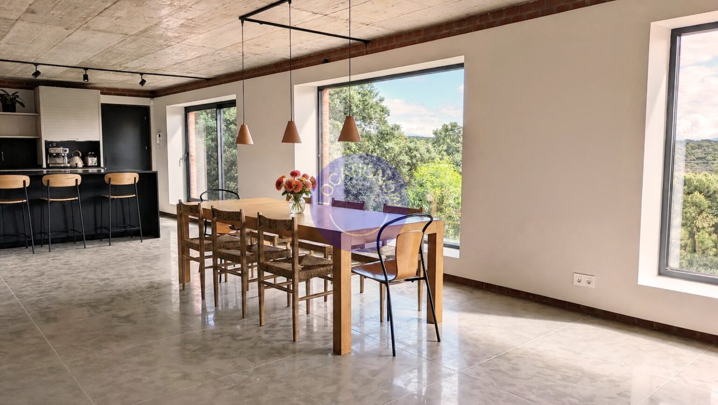
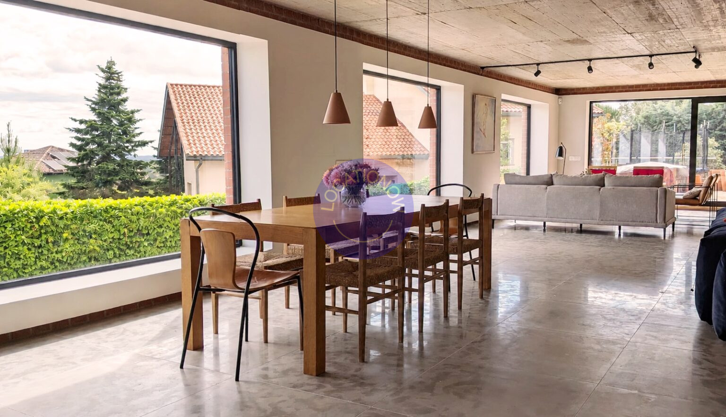
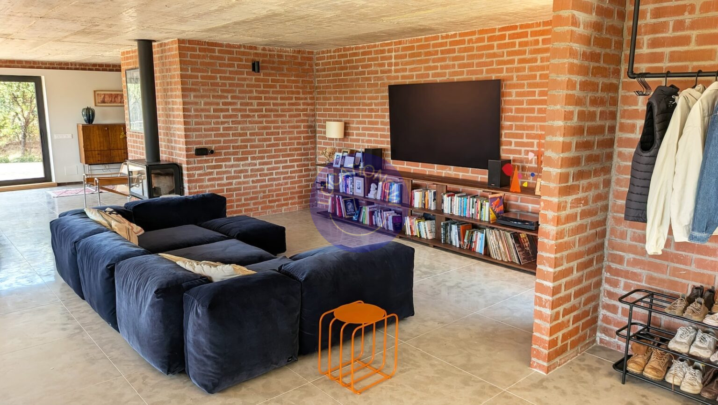
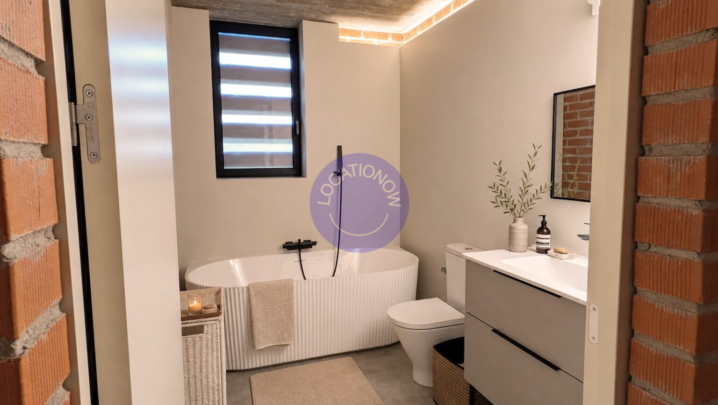
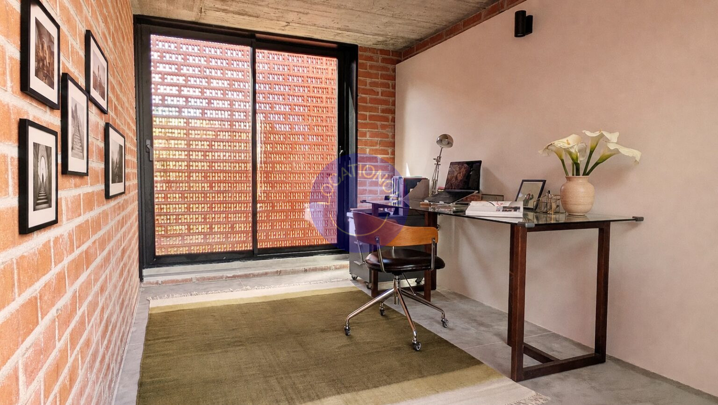
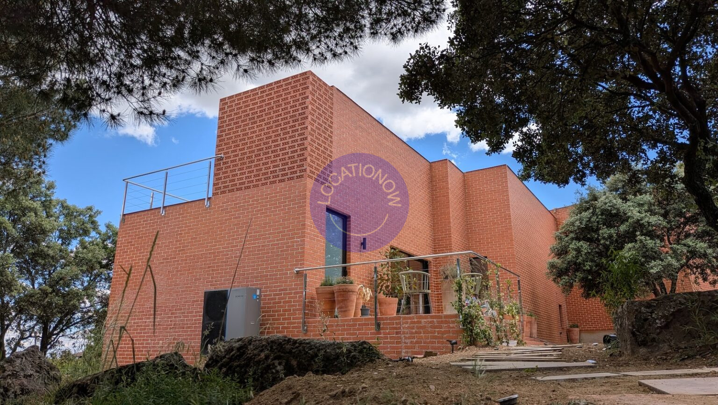
A modern, architecturally designed house, ideal for filming: industrial with Bauhaus-inspired aesthetics.A contemporary industrial location designed for camera work. It features a mix of exposed brick and paintable walls, concrete ceilings, stone flooring, and large windows with black-framed carpentry. Thanks to its expansive windows and open-plan layout, the property offers exceptional natural light and a strong architectural character.
Its neutral palette and minimalist style provide a flexible backdrop for commercial, editorial, and narrative productions, offering excellent possibilities for both natural-light shoots and fully controlled lighting setups.
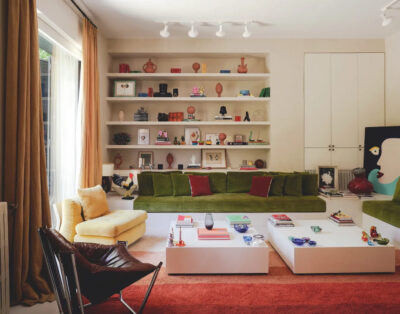
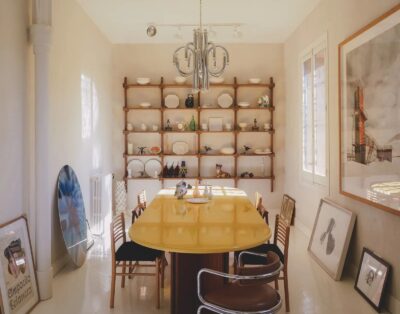
On the ground floor, the generous open spaces of the kitchen, dining area, living room, and TV lounge create depth, multiple shooting angles, and smooth camera movement, with ample space for dolly use.
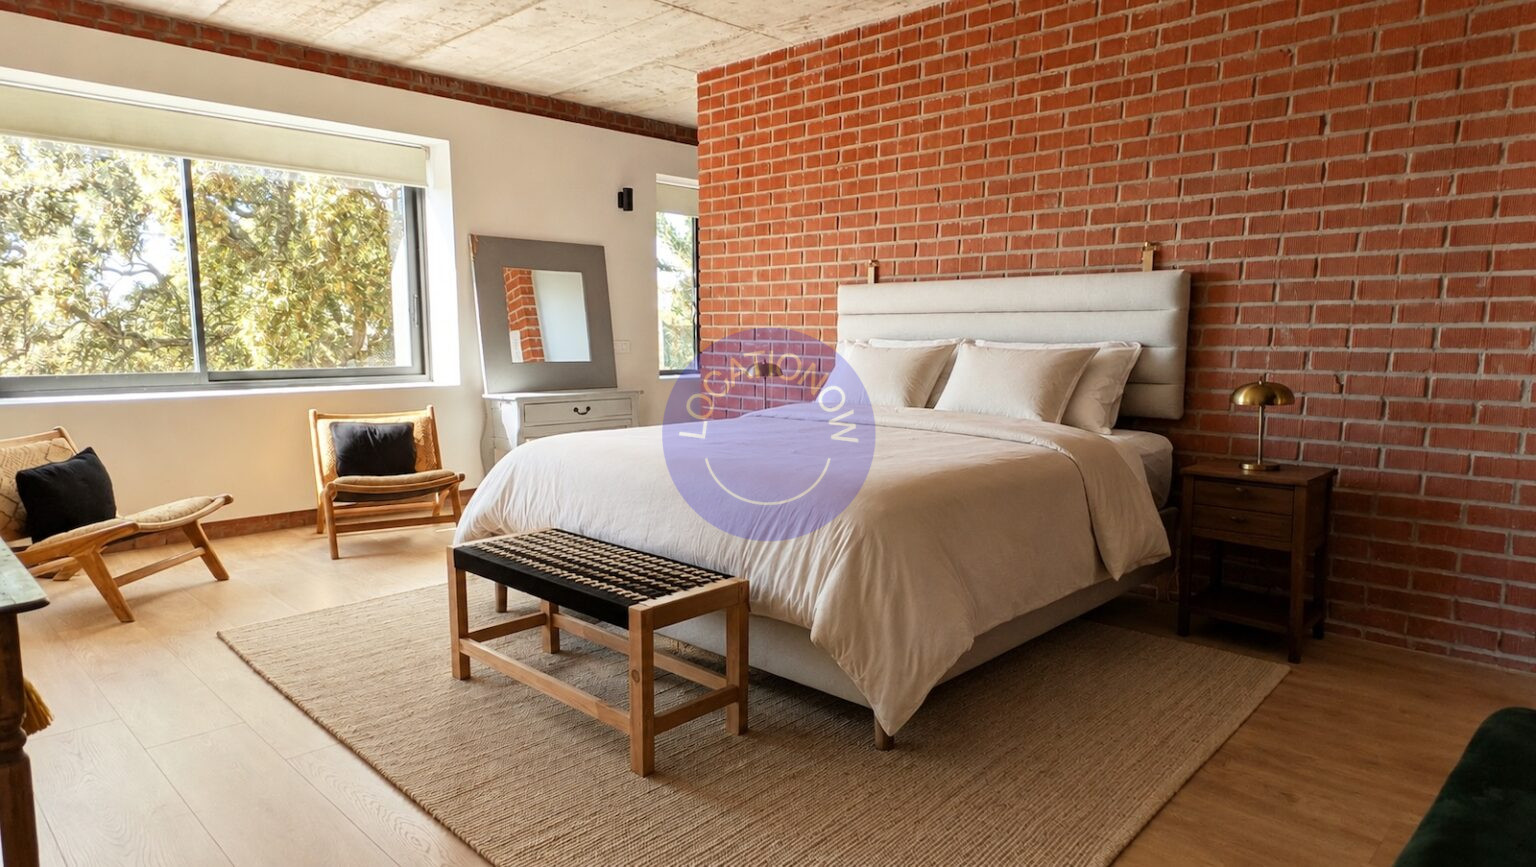
On the upper floor, the master bedroom and walk-in wardrobe maintain the same sense of spaciousness, with an equally open and airy layout.
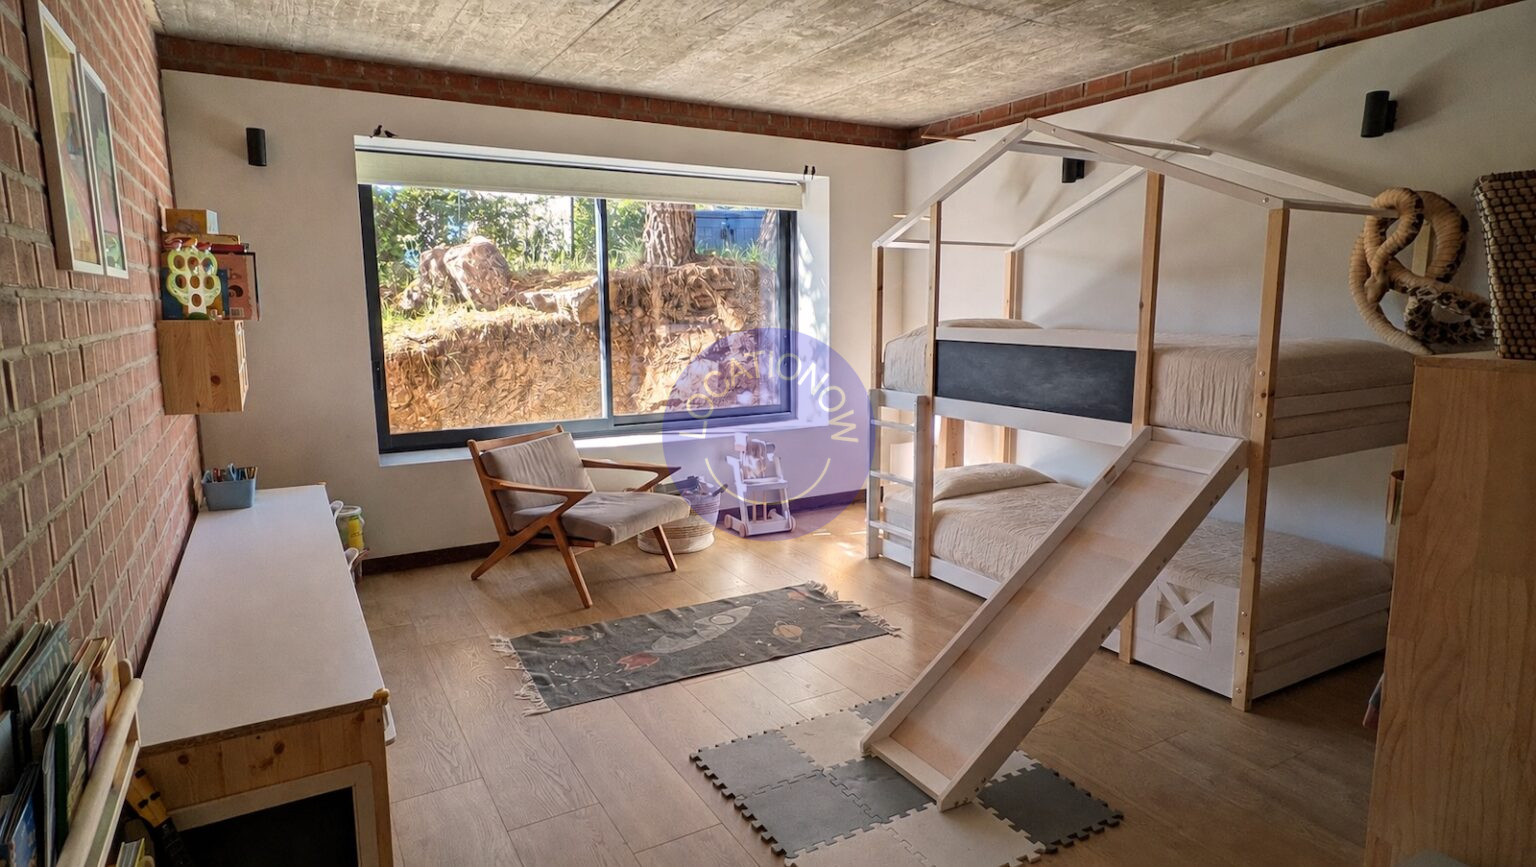
The remaining rooms — including children’s bedrooms, a guest bedroom, bathrooms, and offices — have a more defined layout, but remain spacious, bright, and carefully designed, offering a variety of distinct yet cohesive environments throughout the property.
Descripción
A modern, architecturally designed house, ideal for filming: industrial with Bauhaus-inspired aesthetics.A contemporary industrial location designed for camera work. It features a mix of exposed brick and paintable walls, concrete ceilings, stone flooring, and large windows with black-framed carpentry. Thanks to its expansive windows and open-plan layout, the property offers exceptional natural light and a strong architectural character.
Its neutral palette and minimalist style provide a flexible backdrop for commercial, editorial, and narrative productions, offering excellent possibilities for both natural-light shoots and fully controlled lighting setups.
On the ground floor, the generous open spaces of the kitchen, dining area, living room, and TV lounge create depth, multiple shooting angles, and smooth camera movement, with ample space for dolly use.
On the upper floor, the master bedroom and walk-in wardrobe maintain the same sense of spaciousness, with an equally open and airy layout.
The remaining rooms — including children’s bedrooms, a guest bedroom, bathrooms, and offices — have a more defined layout, but remain spacious, bright, and carefully designed, offering a variety of distinct yet cohesive environments throughout the property.